

Modern Family Residence
Project Overview
Style: Modern Contemporary Design
Project Type: Family Apartment
Layout: Open-Concept Living Environment
Focus: Functionality • Family Comfort • Work-Life Balance
This modern family residence was designed to support the evolving needs of contemporary living. Open communal spaces, dedicated work areas, and carefully selected materials create a balanced environment where comfort, productivity, and everyday family life coexist seamlessly.
TECHNICAL DOCUMENTATION
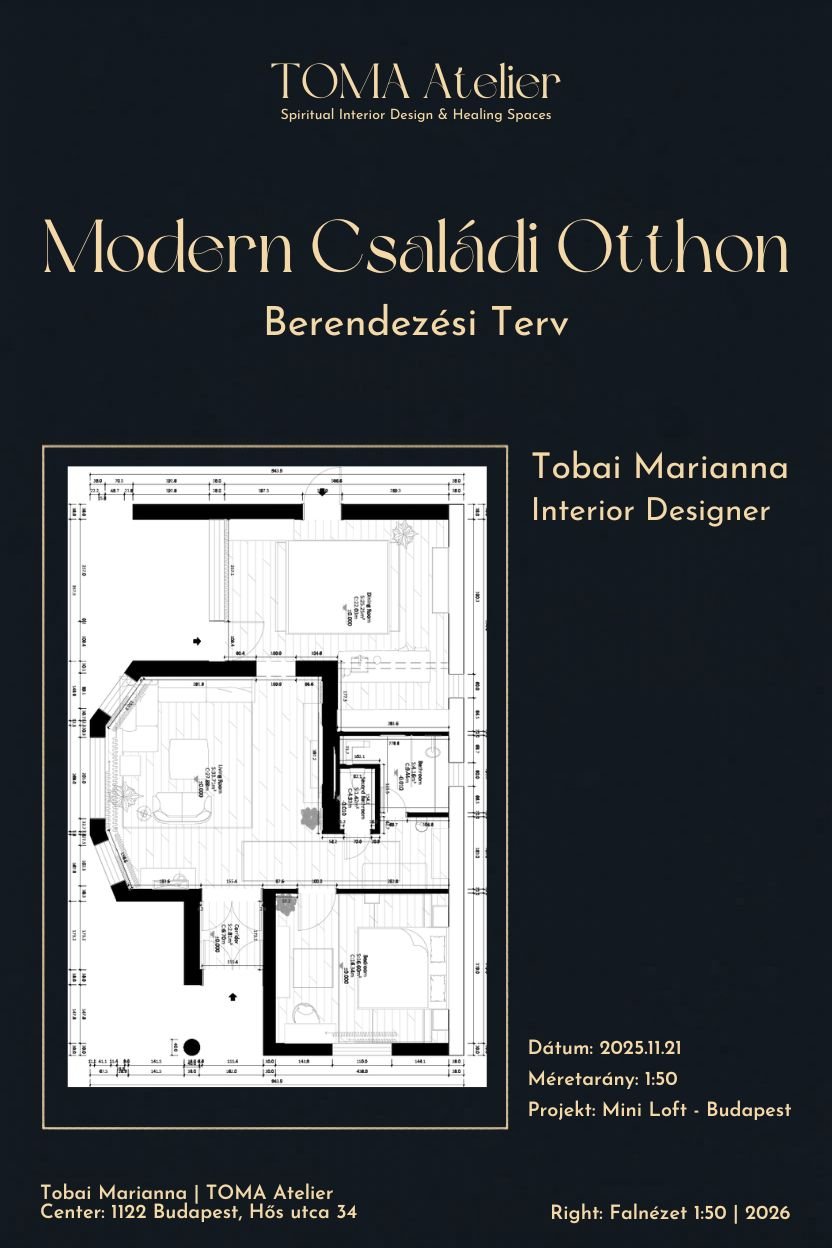
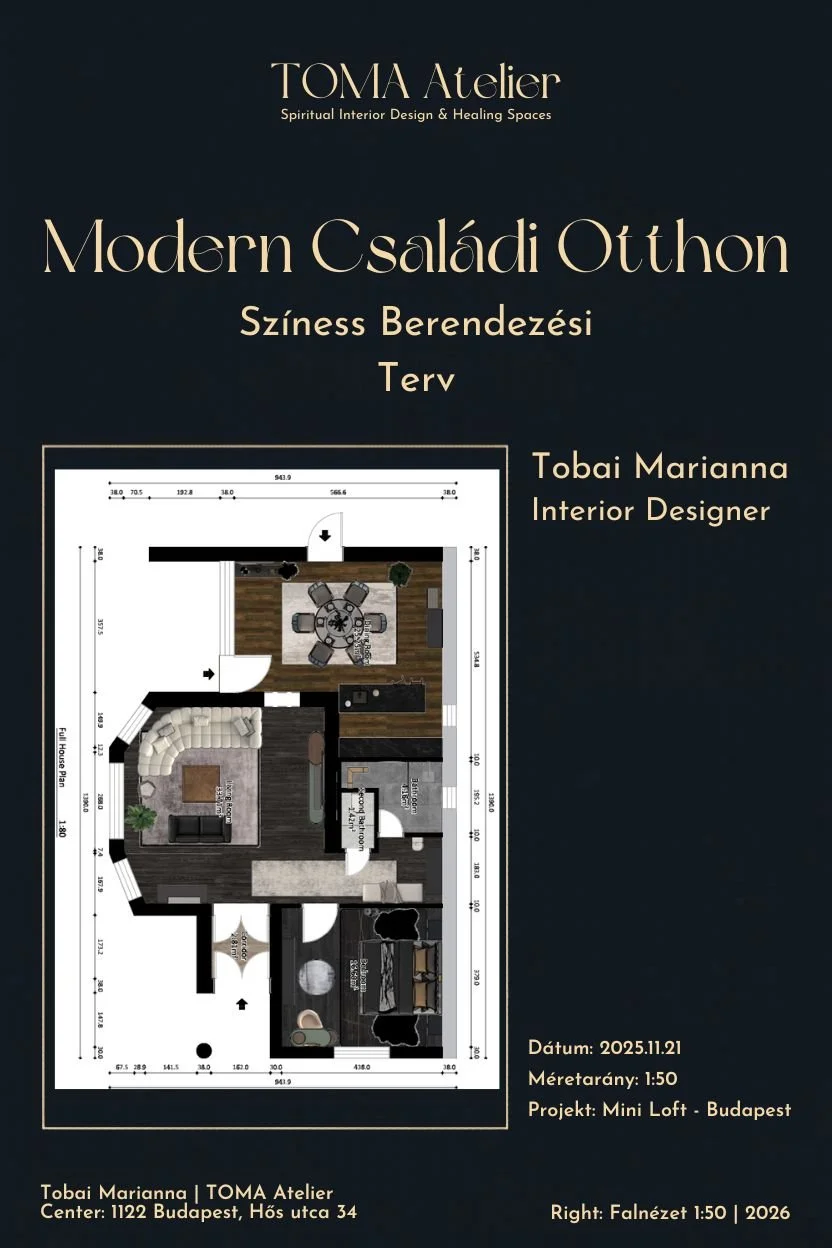
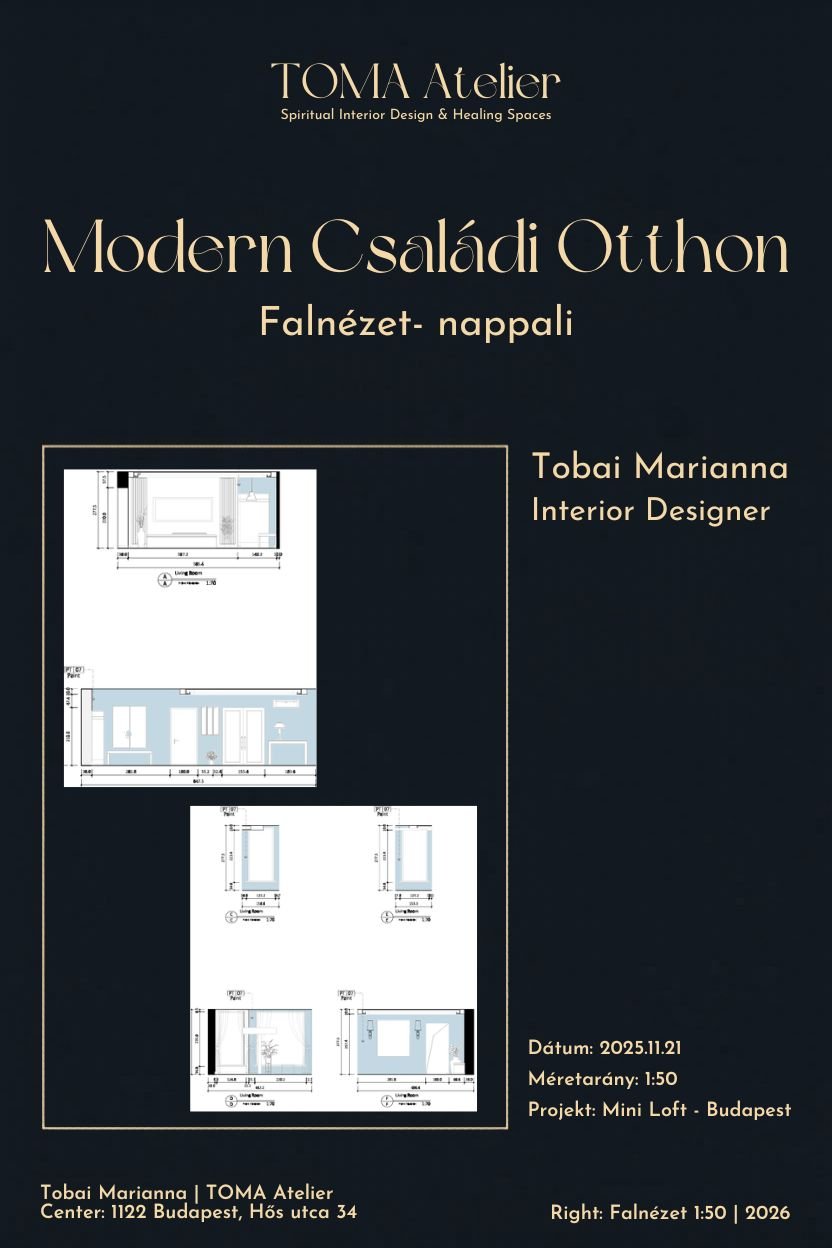
Beyond the visual concept, this project includes detailed planning documentation that translates design ideas into practical solutions. Furniture layouts, colored furnishing plans, and room elevations were developed to support efficient implementation and ensure every design decision contributes to a cohesive and functional home.
The documentation demonstrates a structured design process where aesthetics, functionality, and everyday usability are considered together from the earliest planning stages.
Design Challenge
The project aimed to create a contemporary family home that balances shared living spaces with areas dedicated to work, privacy, and everyday functionality. The challenge was to maintain visual cohesion while supporting the diverse activities of modern family life.
Design Solution
The design combines open communal zones with carefully planned private areas. Integrated storage, dedicated workspaces, and a restrained material palette create a home that supports both family interaction and individual focus while maintaining a calm and timeless atmosphere.
Living Area
The living area serves as the central gathering space of the home, combining clean architectural lines with inviting furnishings and layered lighting. The open layout encourages interaction while maintaining a calm and comfortable atmosphere for daily living.


Dining Area
Positioned at the heart of the open-plan layout, the dining area promotes connection and shared experiences. Natural materials, elegant lighting, and thoughtful proportions create a welcoming setting for both casual family meals and social occasions.


Kitchen
Designed with efficiency and simplicity in mind, the kitchen integrates seamlessly into the surrounding living spaces. Clean cabinetry, practical storage solutions, and durable finishes ensure both visual clarity and everyday functionality.


Home Office
The dedicated home office provides a focused and professional workspace while maintaining visual harmony with the rest of the residence. Dark finishes, integrated shelving, and carefully controlled lighting create an environment that supports concentration and productivity..


Teen Bedroom
The bedroom was designed to reflect both comfort and individuality. Functional study areas, integrated storage, and personalized design elements create a versatile environment that adapts to learning, relaxation, and personal interests.


Design a Home That Truly Fits Your Life
Every family lives differently. Thoughtful planning and personalized design solutions can transform any space into a home that supports both everyday routines and future aspirations.