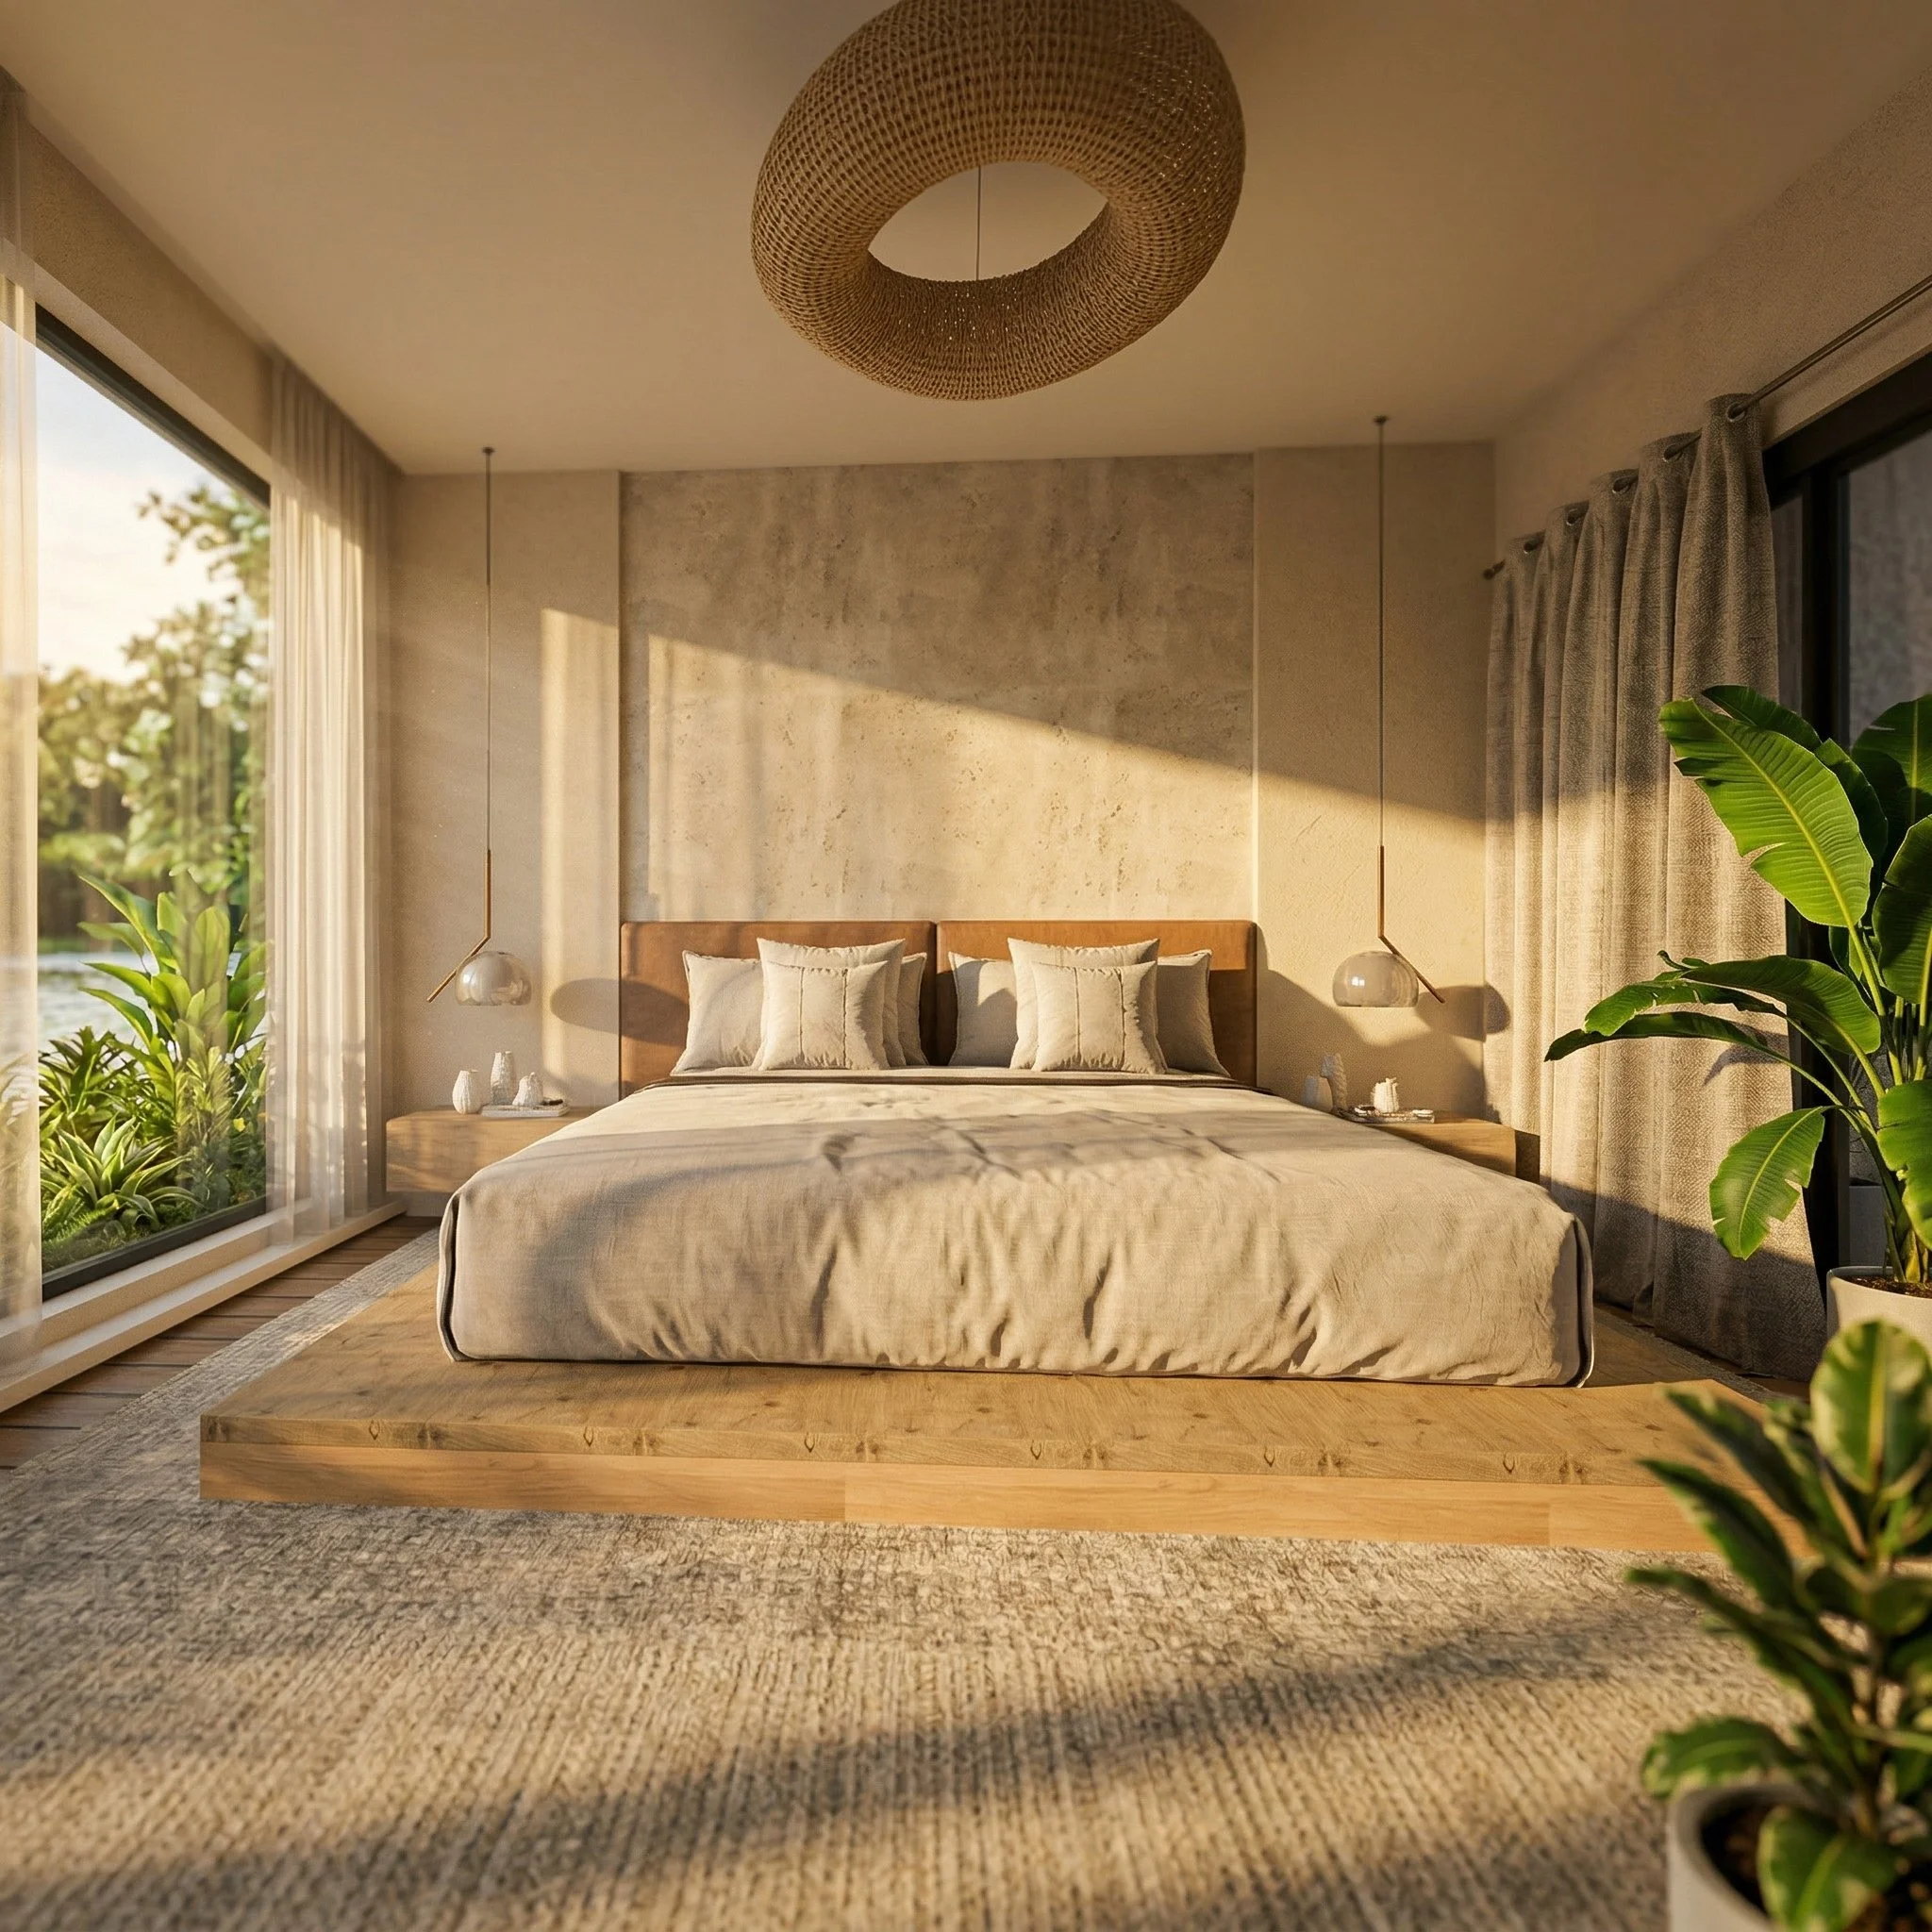
Interior of a bedroom with a wooden bed frame, cream-colored bedding, large window with curtains, and a woven round ceiling light fixture.

Japandi Sanctuary

Project Overview

Style: Japandi

Project Type: Full Interior Design Concept

Spaces: Living Room, Dining Area, Kitchen, Bedroom, Bathroom

Focus: Natural textures, warm neutrals, and thoughtful simplicity

Design Challenge

Creating a home that feels calm, functional, and visually balanced without relying on excessive decoration. The challenge was to combine the warmth of Scandinavian interiors with the simplicity and mindfulness of Japanese design while maintaining everyday comfort and practicality.

Design Solution

The design embraces a restrained material palette, natural wood textures, soft neutral tones, and carefully selected furnishings. Open visual flow, uncluttered surfaces, and layered natural materials create a peaceful environment that supports relaxation, focus, and daily living.

Technical Documnetation

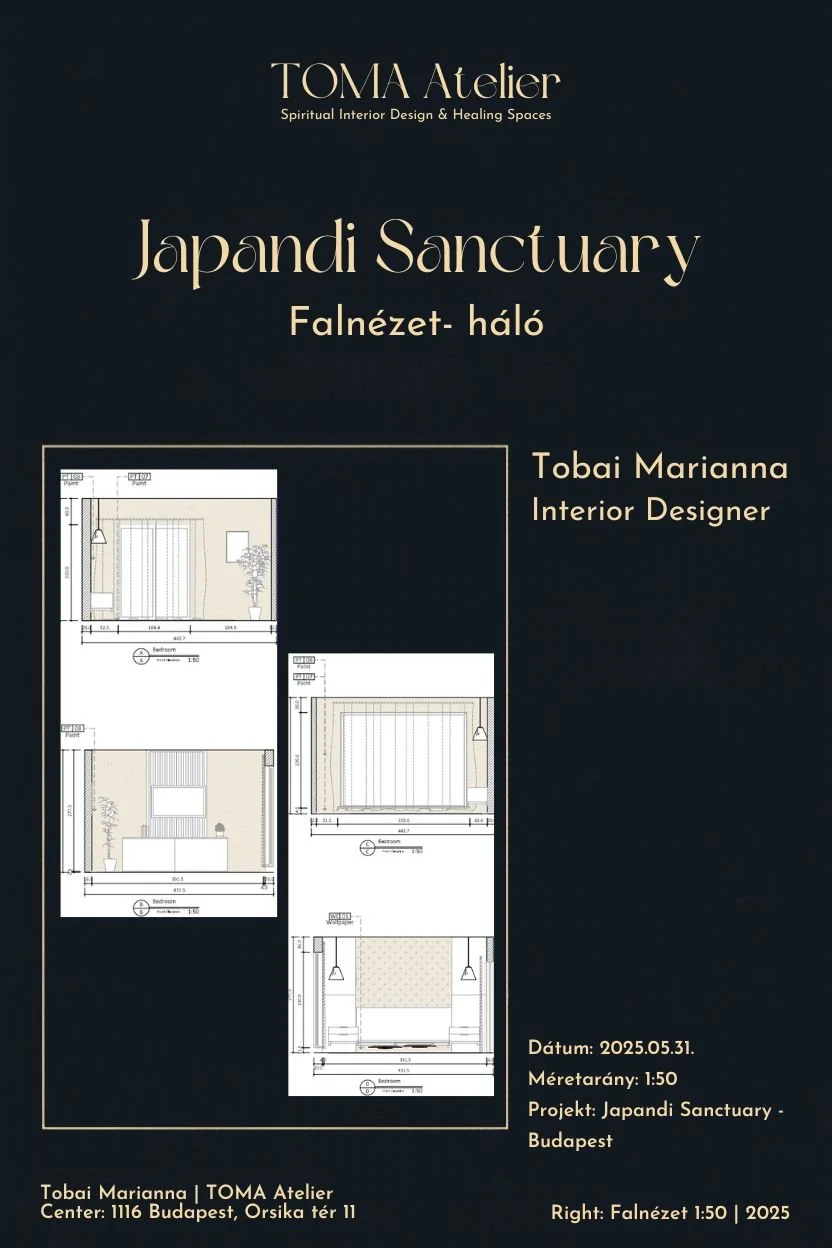
To support the design concept, a complete set of planning documents was developed, including furniture layouts, colored furnishing plans, and detailed room elevations. These documents ensure that design decisions remain consistent throughout the implementation process and provide a clear framework for execution.

Design Summary

This project explores the balance between Japanese minimalism and Scandinavian warmth. The result is a calm, functional, and timeless interior designed to support everyday wellbeing through natural materials, thoughtful lighting, and intentional simplicity.

Project Introduction

The Japandi Sanctuary project explores the balance between simplicity and comfort. Inspired by Japanese minimalism and Scandinavian warmth, the design creates a timeless living environment where natural materials, soft light, and thoughtful spatial planning work together to promote everyday wellbeing.
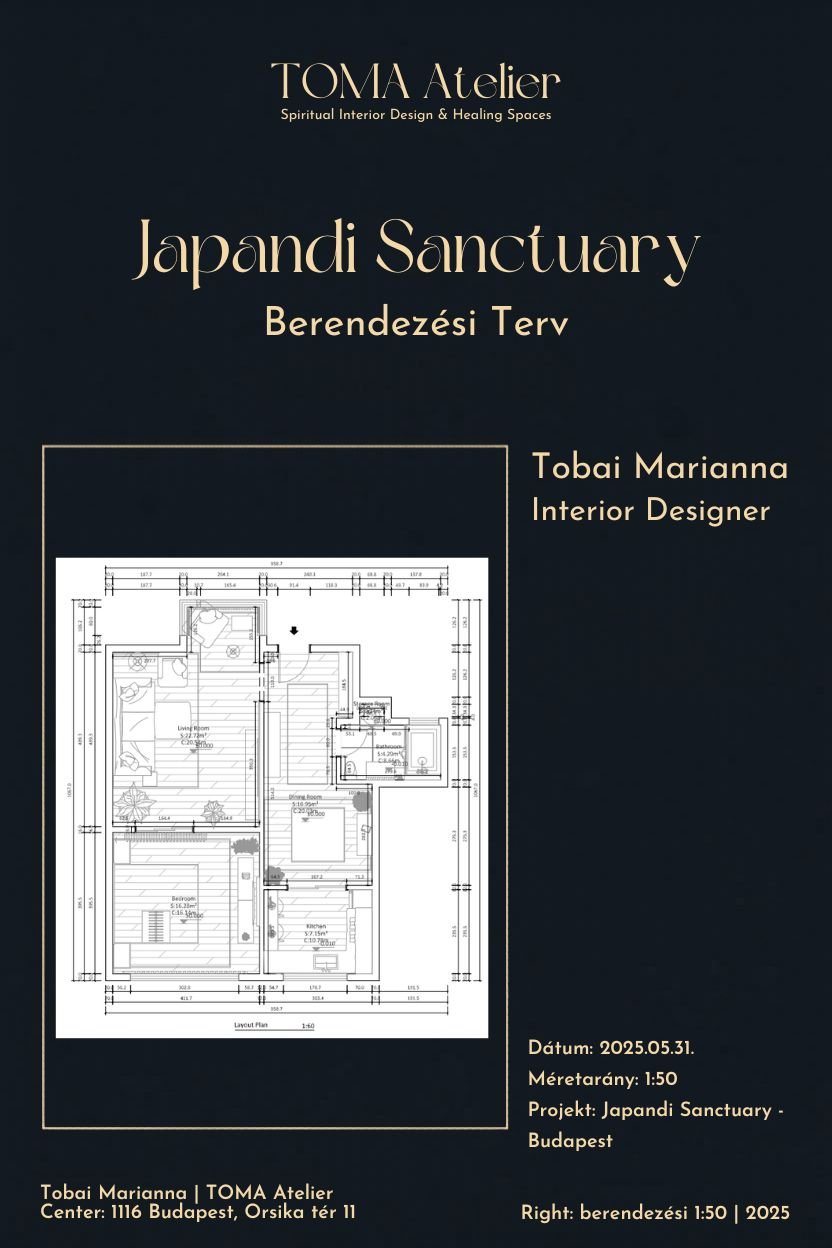
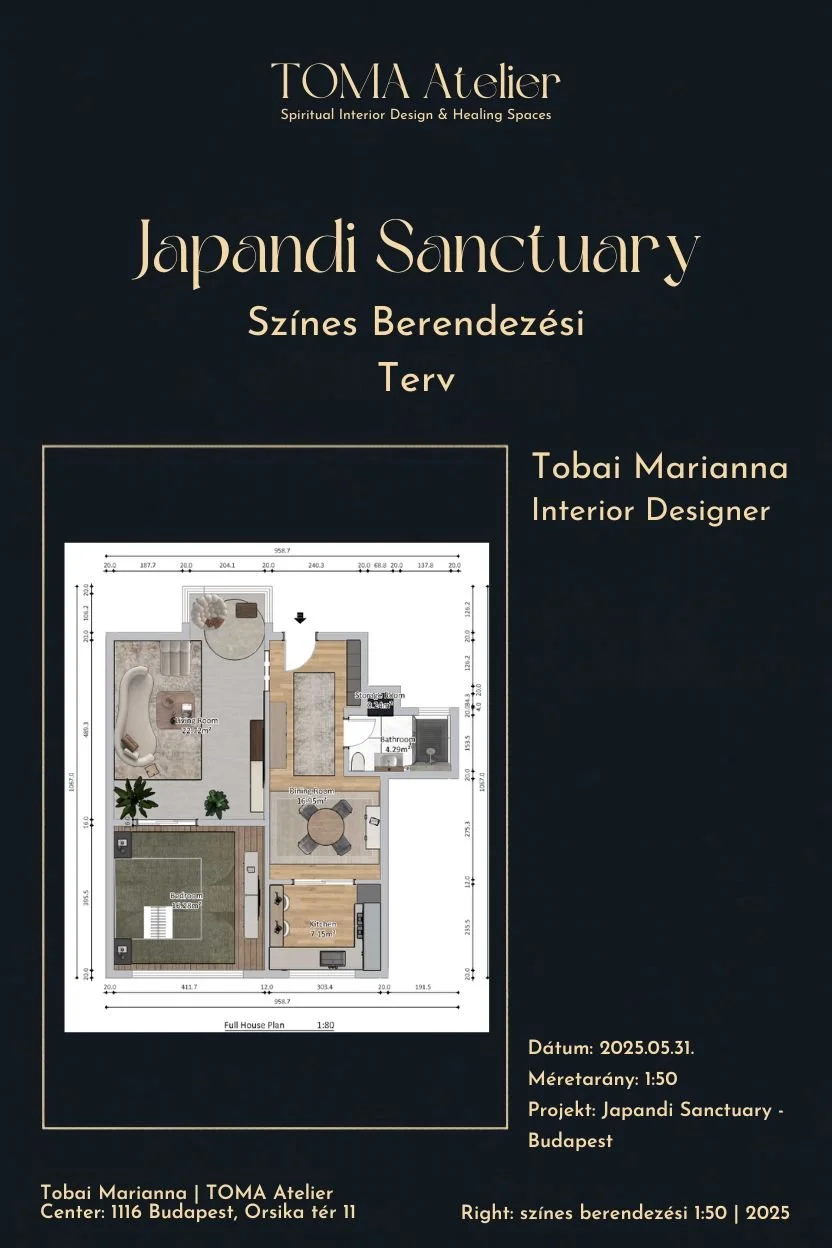
Cover page of architectural design plan for Japandi Sanctuary, a project by TOMA Atelier. Features interior layout blueprint, project details, and designer information.
Interior design plan for Japandi Sanctuary by Tobai Marianna, showing layout of living room, bedroom, kitchen, bathroom, and storage area.
Book cover of 'Japandi Sanctuary' by Tobai Marianna, published by TOMA Atelier, featuring architectural sketches of interior design layouts for a bedroom with measurements, dated May 31, 2025, in Budapest.

Living Area

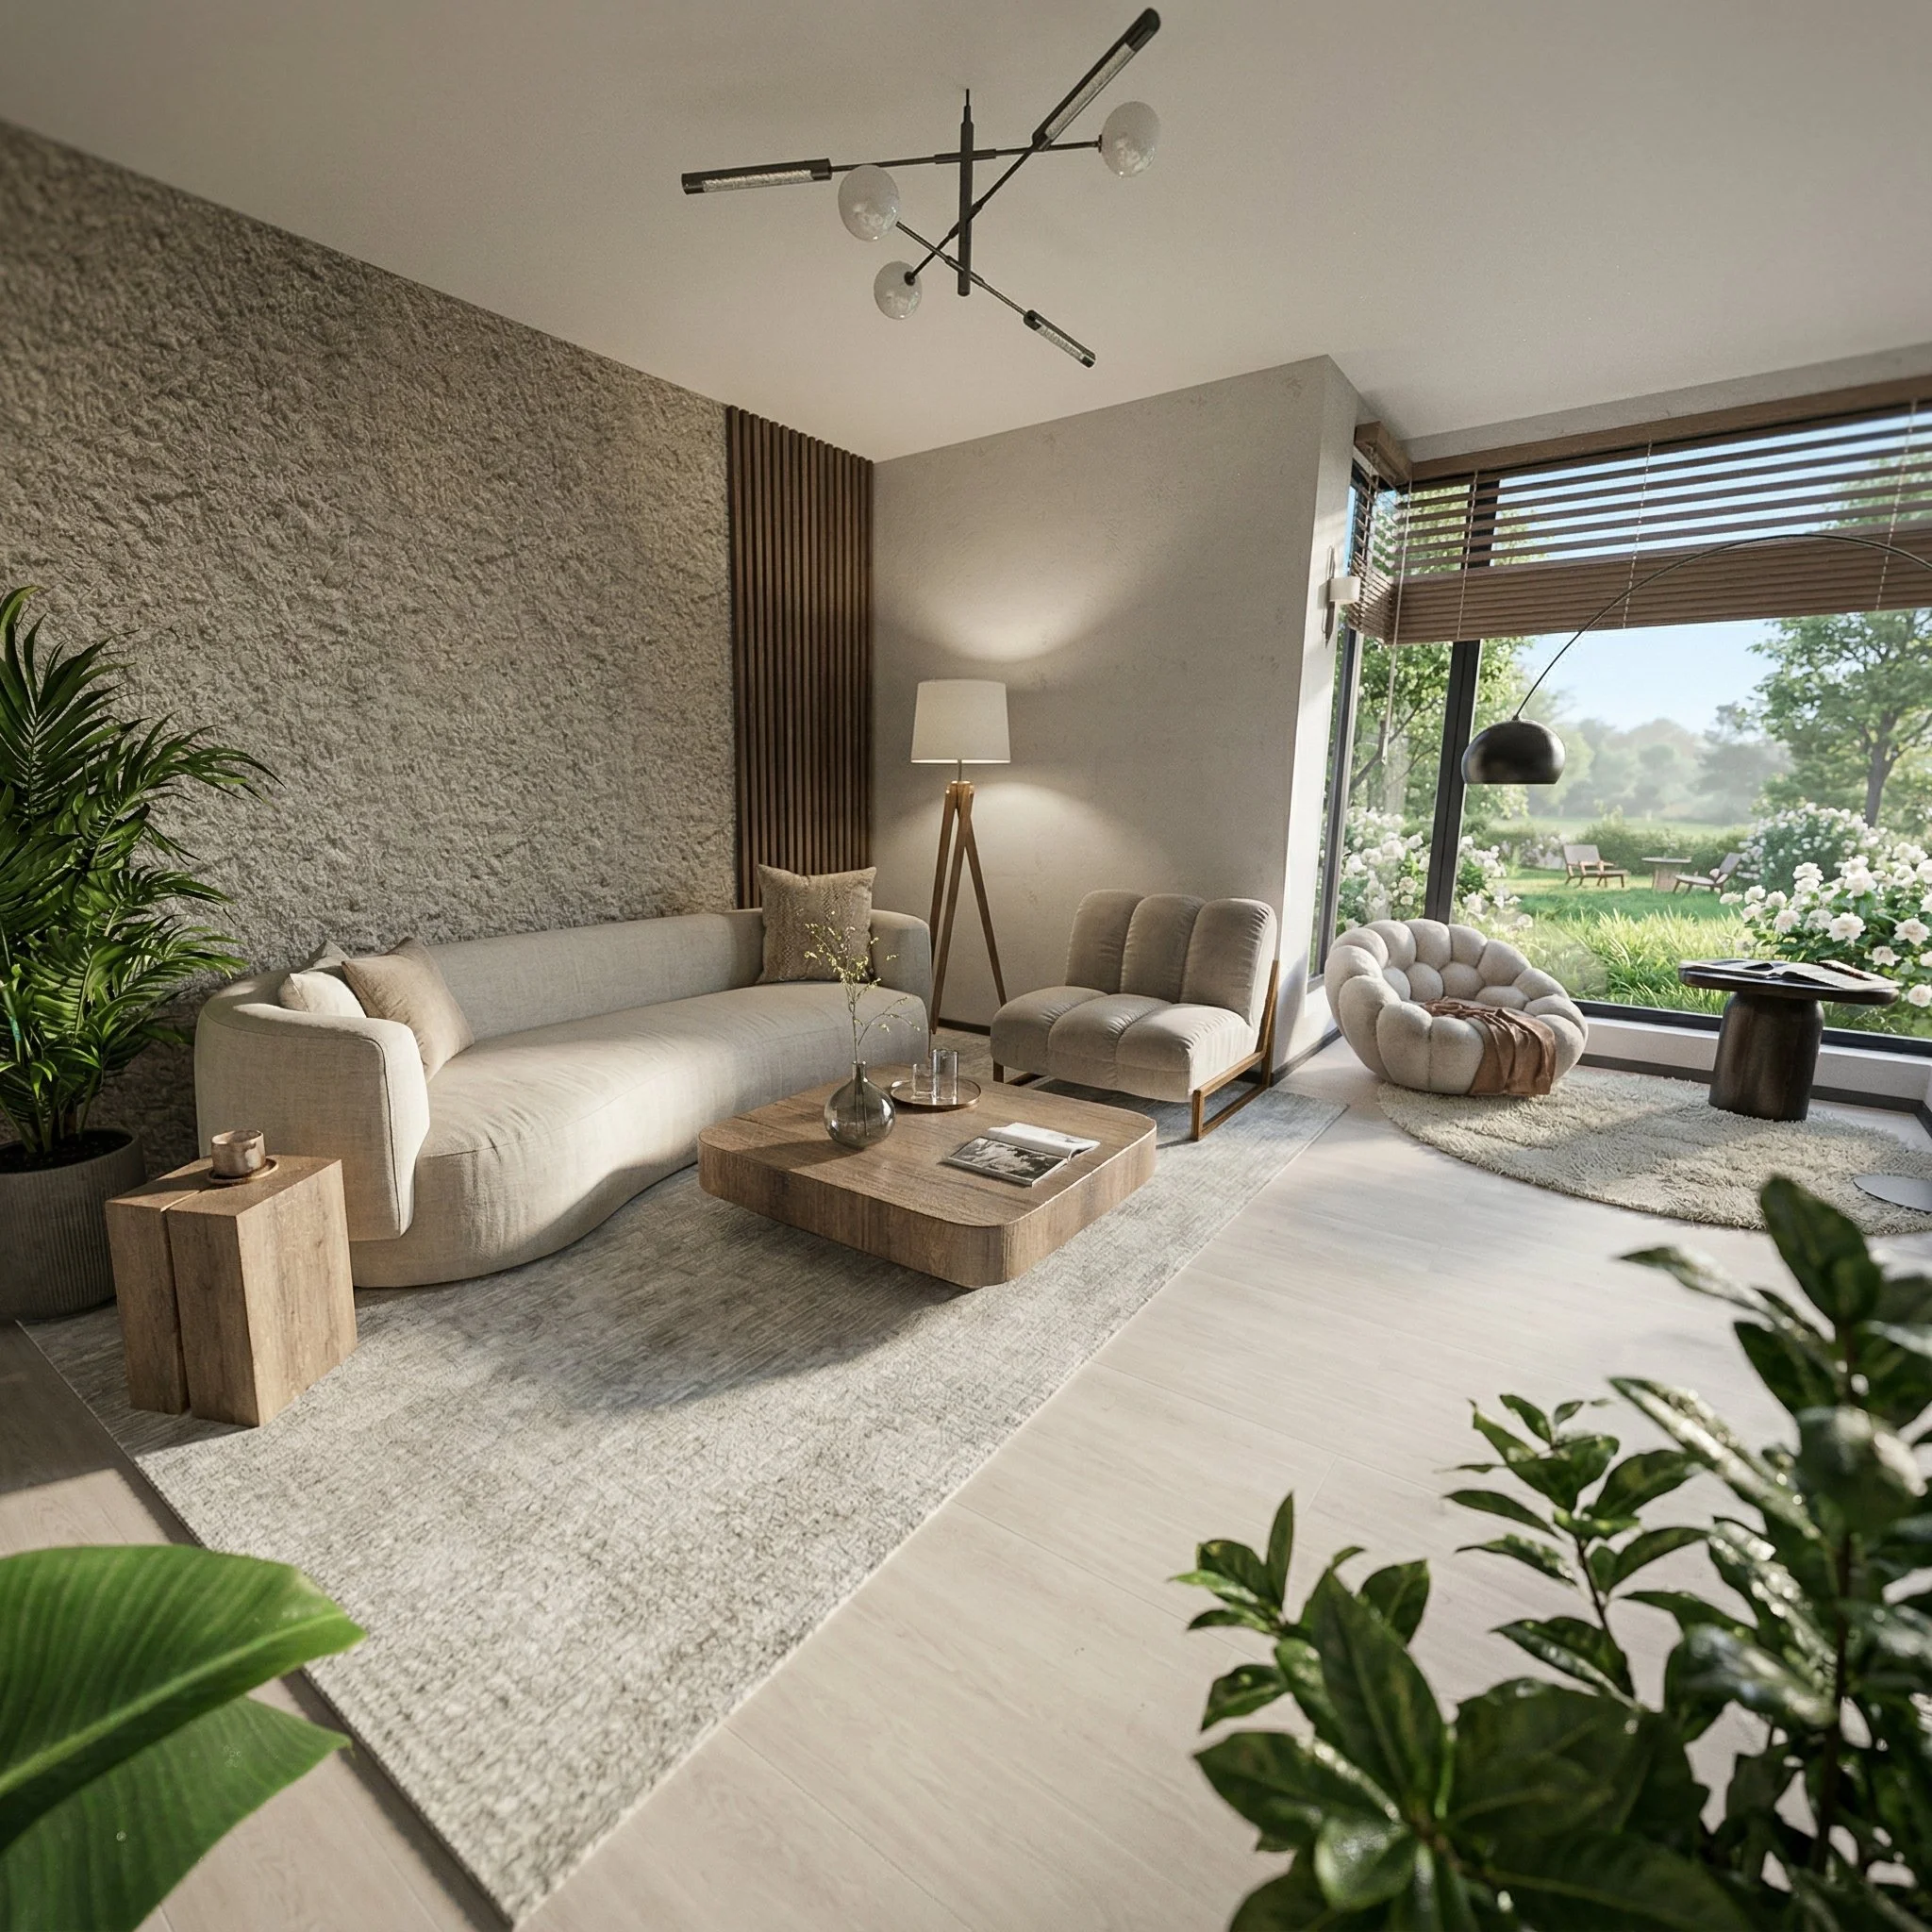
Soft textures, organic forms, and a restrained material palette create a welcoming and relaxing social space.
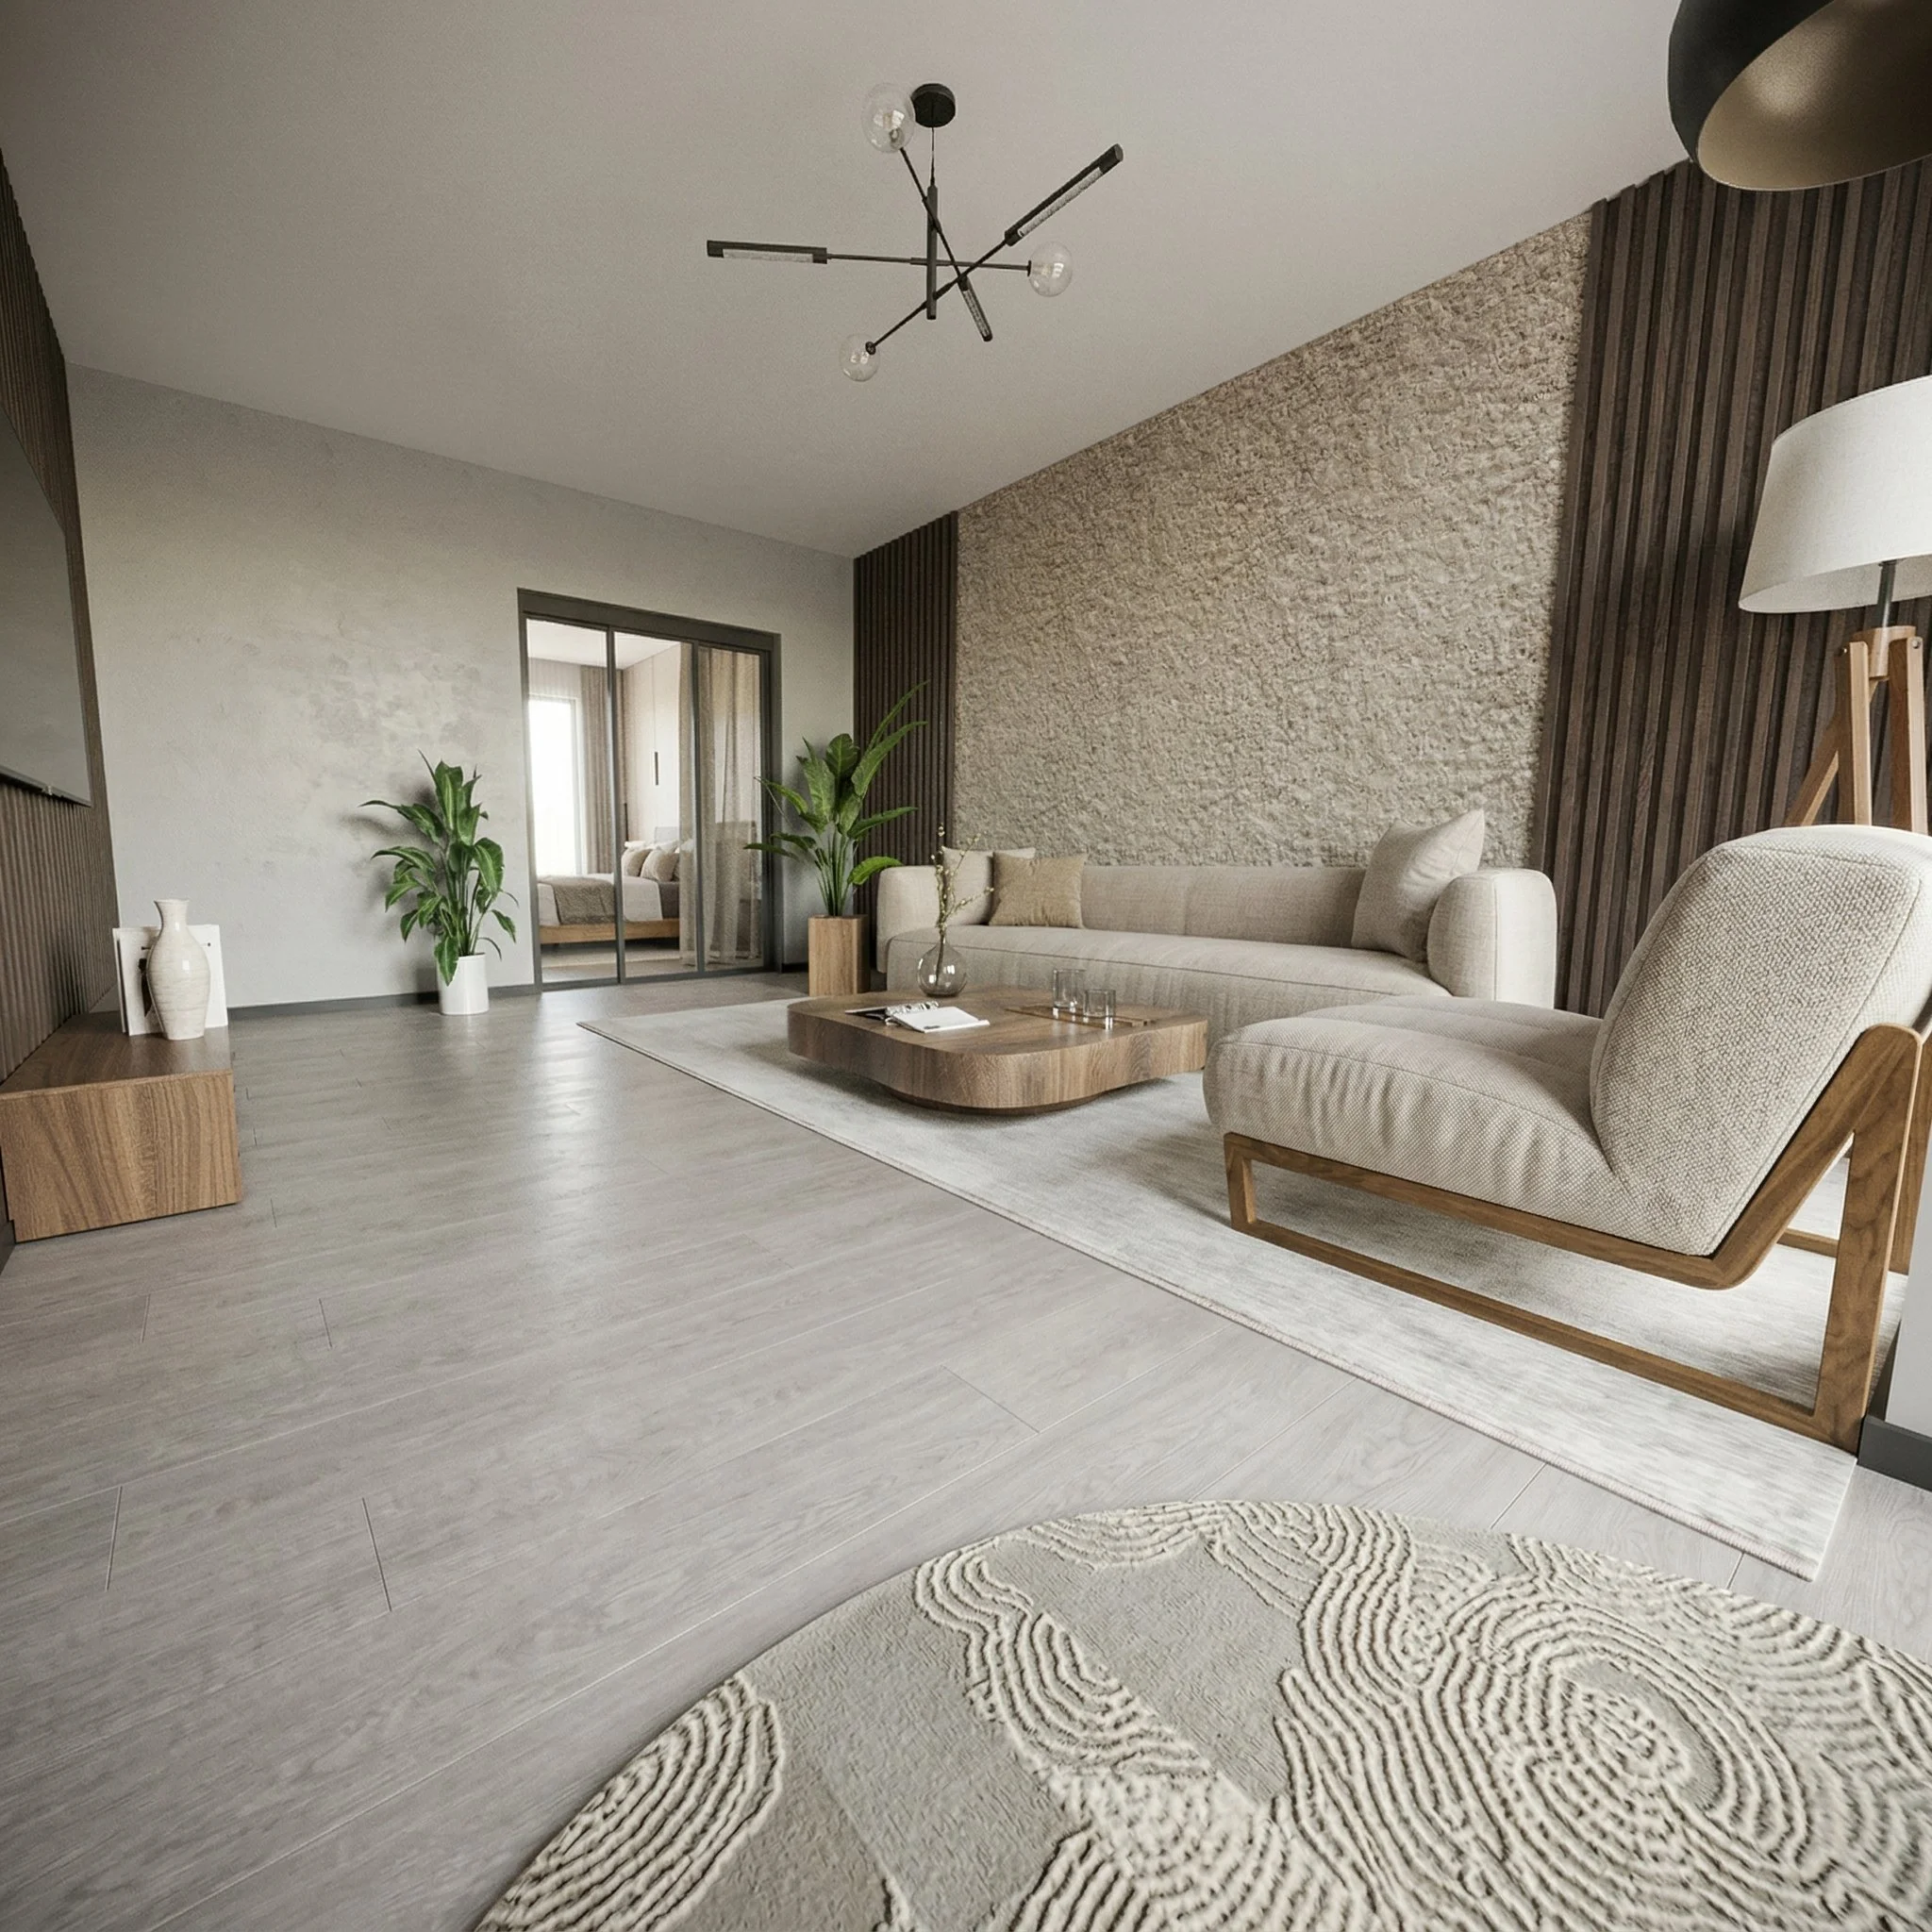
Living room with beige sofa, wooden coffee table, two potted plants, textured wall, modern black chandelier, large window with curtains, light-colored wood flooring, and a patterned rug.
Interior living room with modern chandelier, white sofa with pillows, wooden coffee table, large window with blinds showing garden outside, houseplant in foreground.

Dining Area

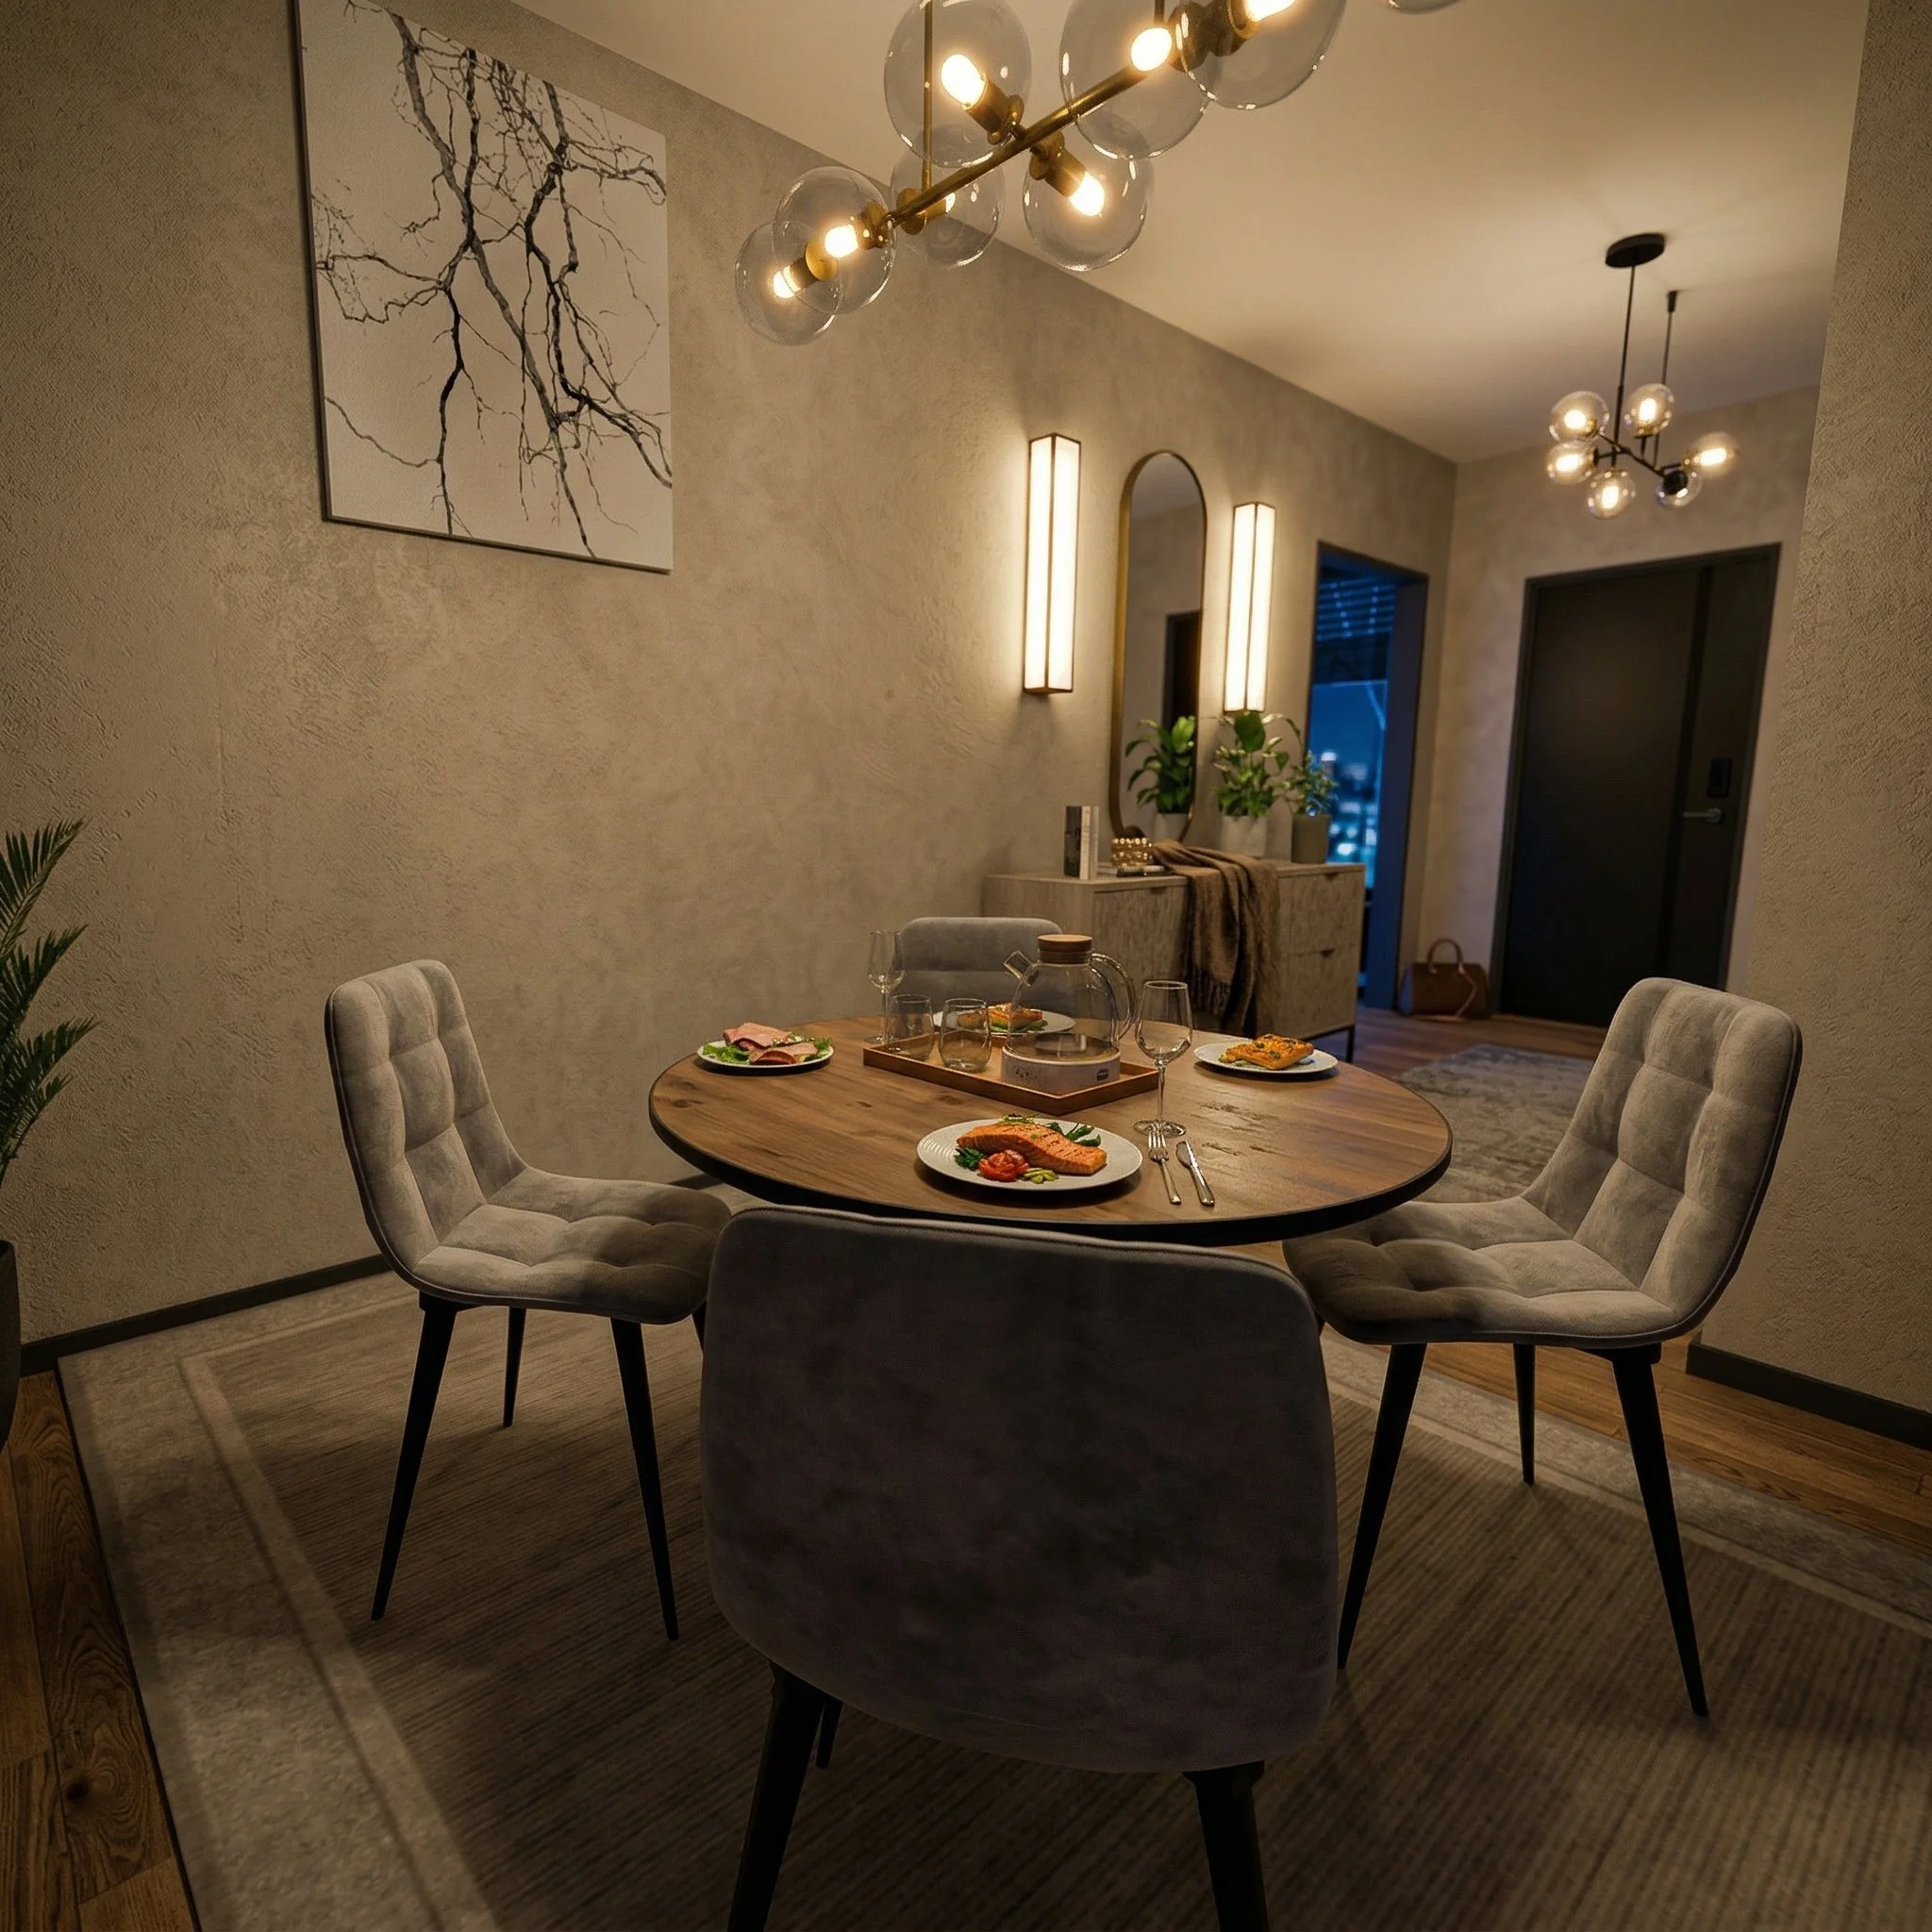
A functional dining zone designed for both everyday comfort and intimate gatherings.
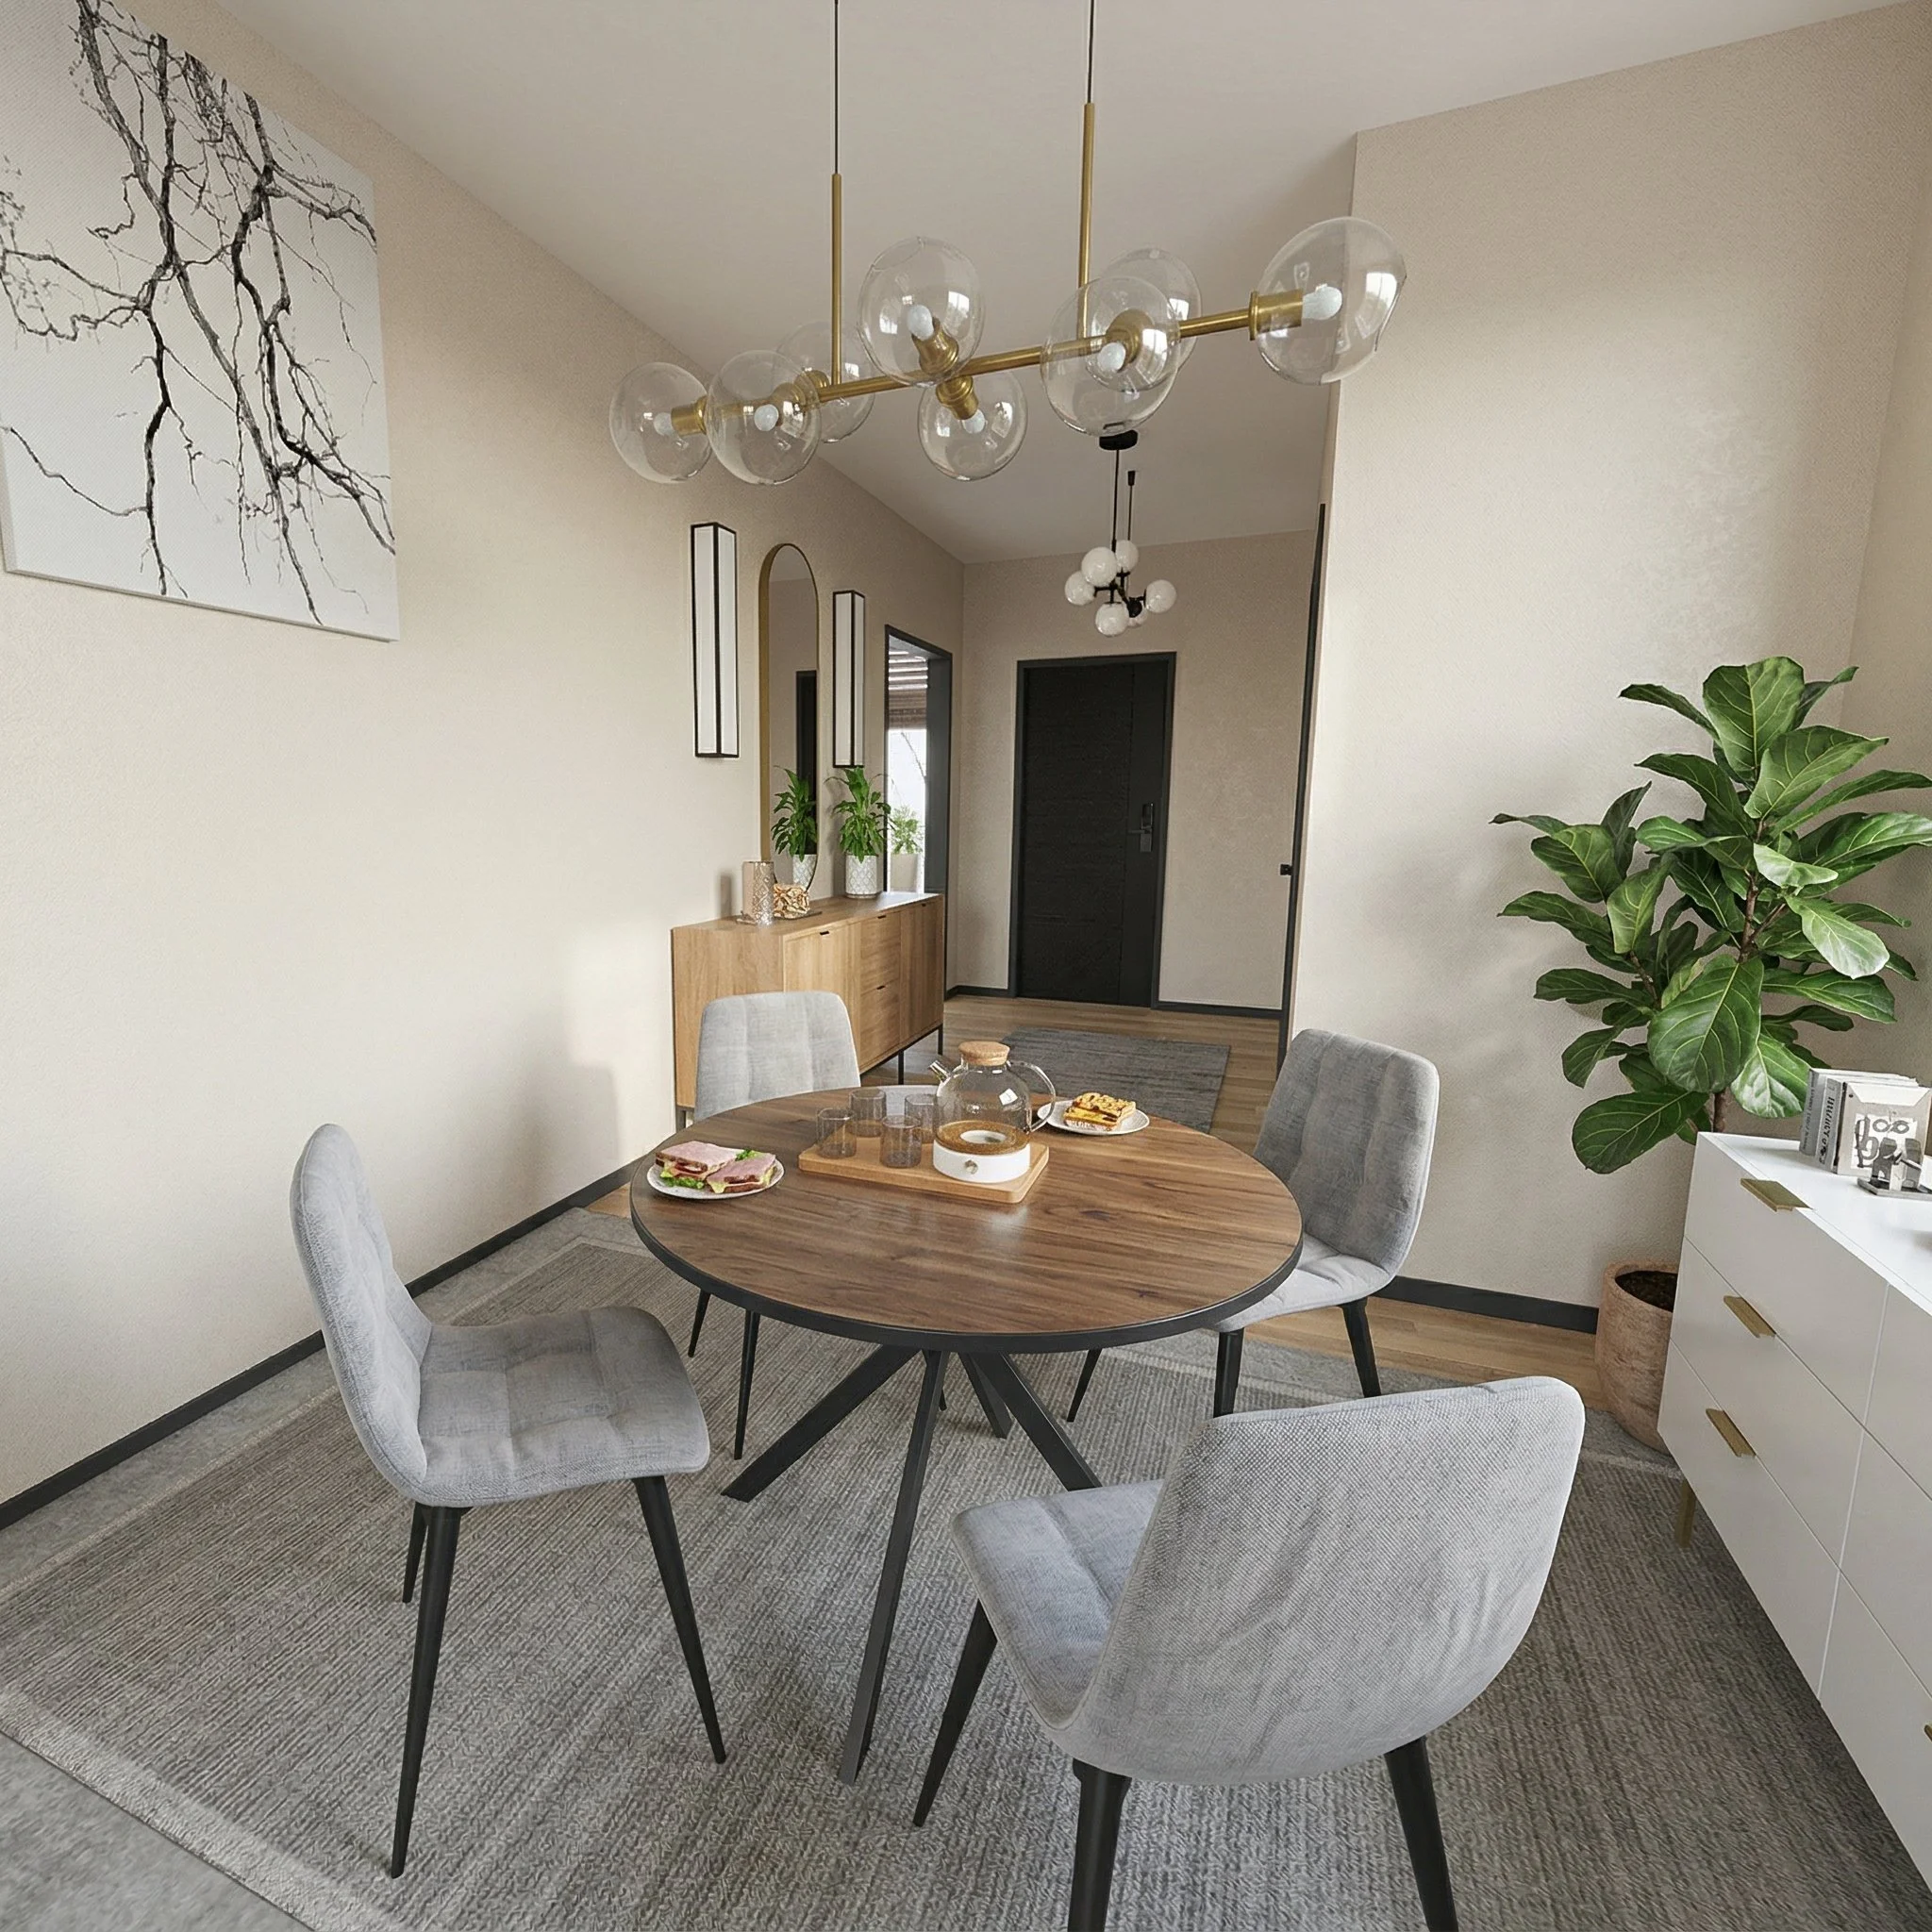
Modern dining room with a round wooden table, enclosed by six upholstered chairs. A contemporary gold and glass chandelier hangs above the table. Walls feature minimalist art and black-framed mirrors. A sideboard and large green potted plant are also visible.
A dining room with a wooden round table set with plates, glasses, and assorted food. Six cushioned dining chairs surround the table. The room features textured walls, modern light fixtures, a mirror, and wall-mounted lights. Artwork of black tree branches on a white background decorates the wall.

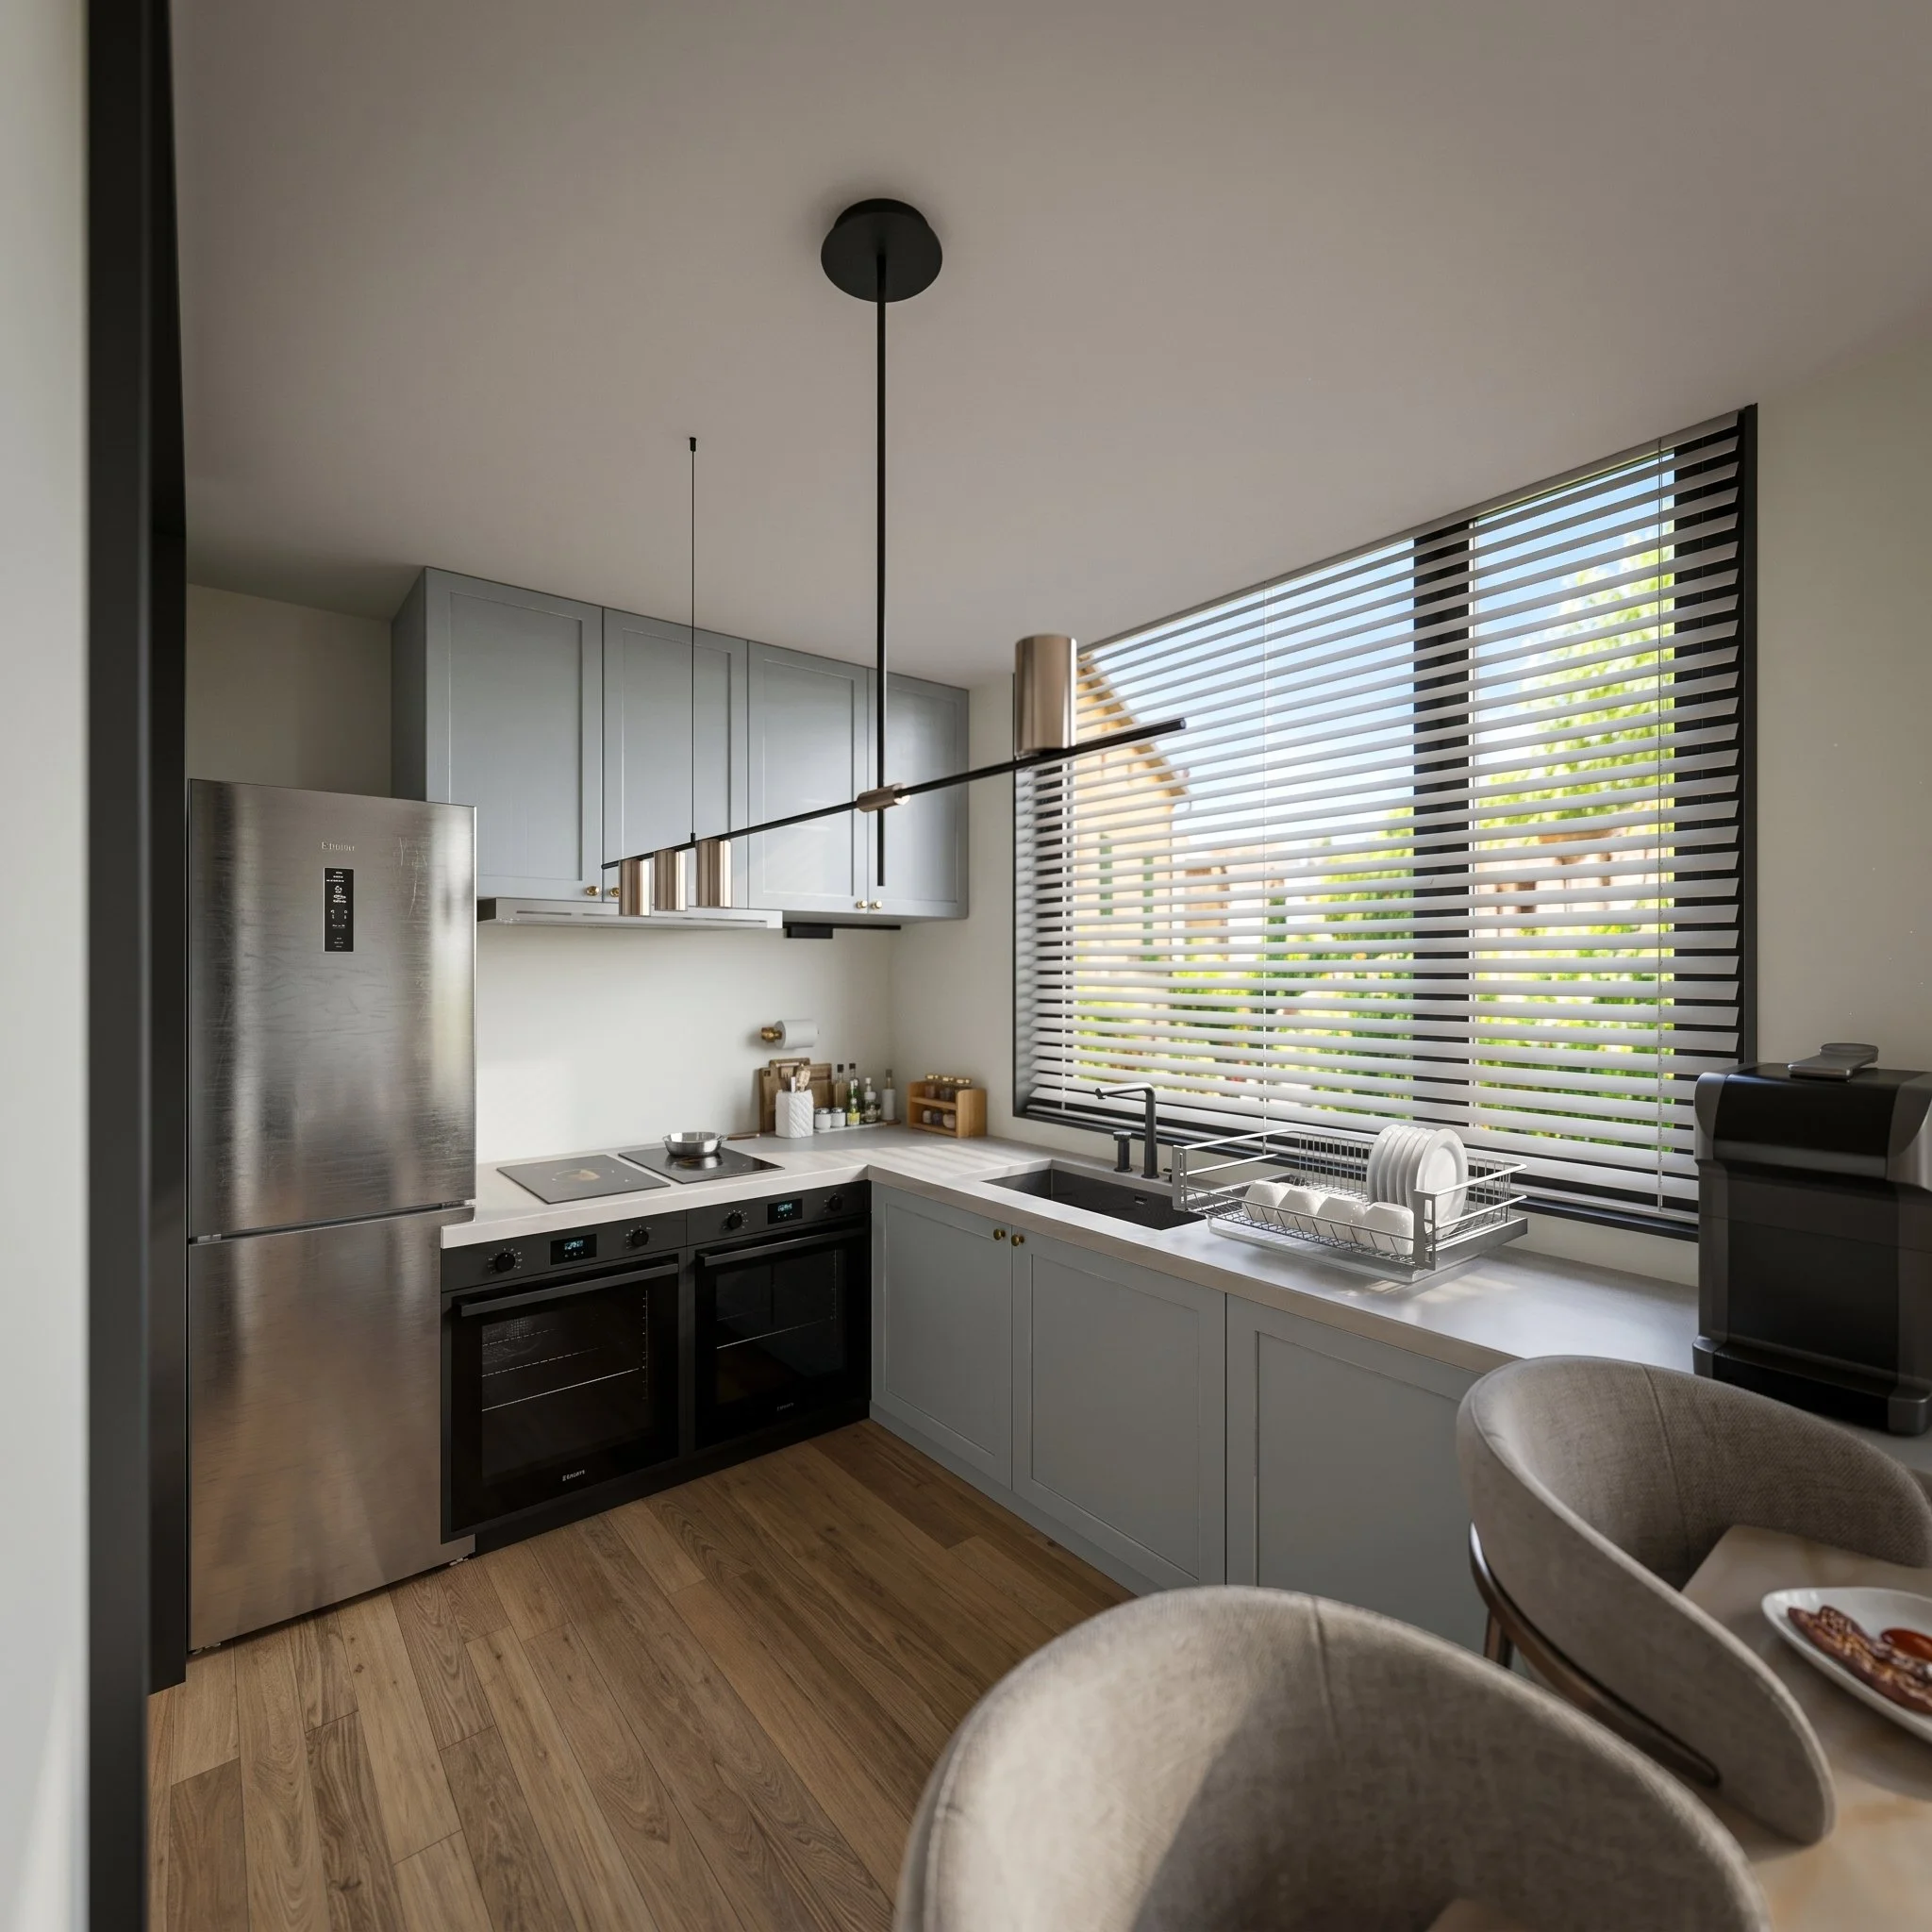
Kitchen

Clean lines, practical storage solutions, and subtle contrasts define the kitchen's timeless character.
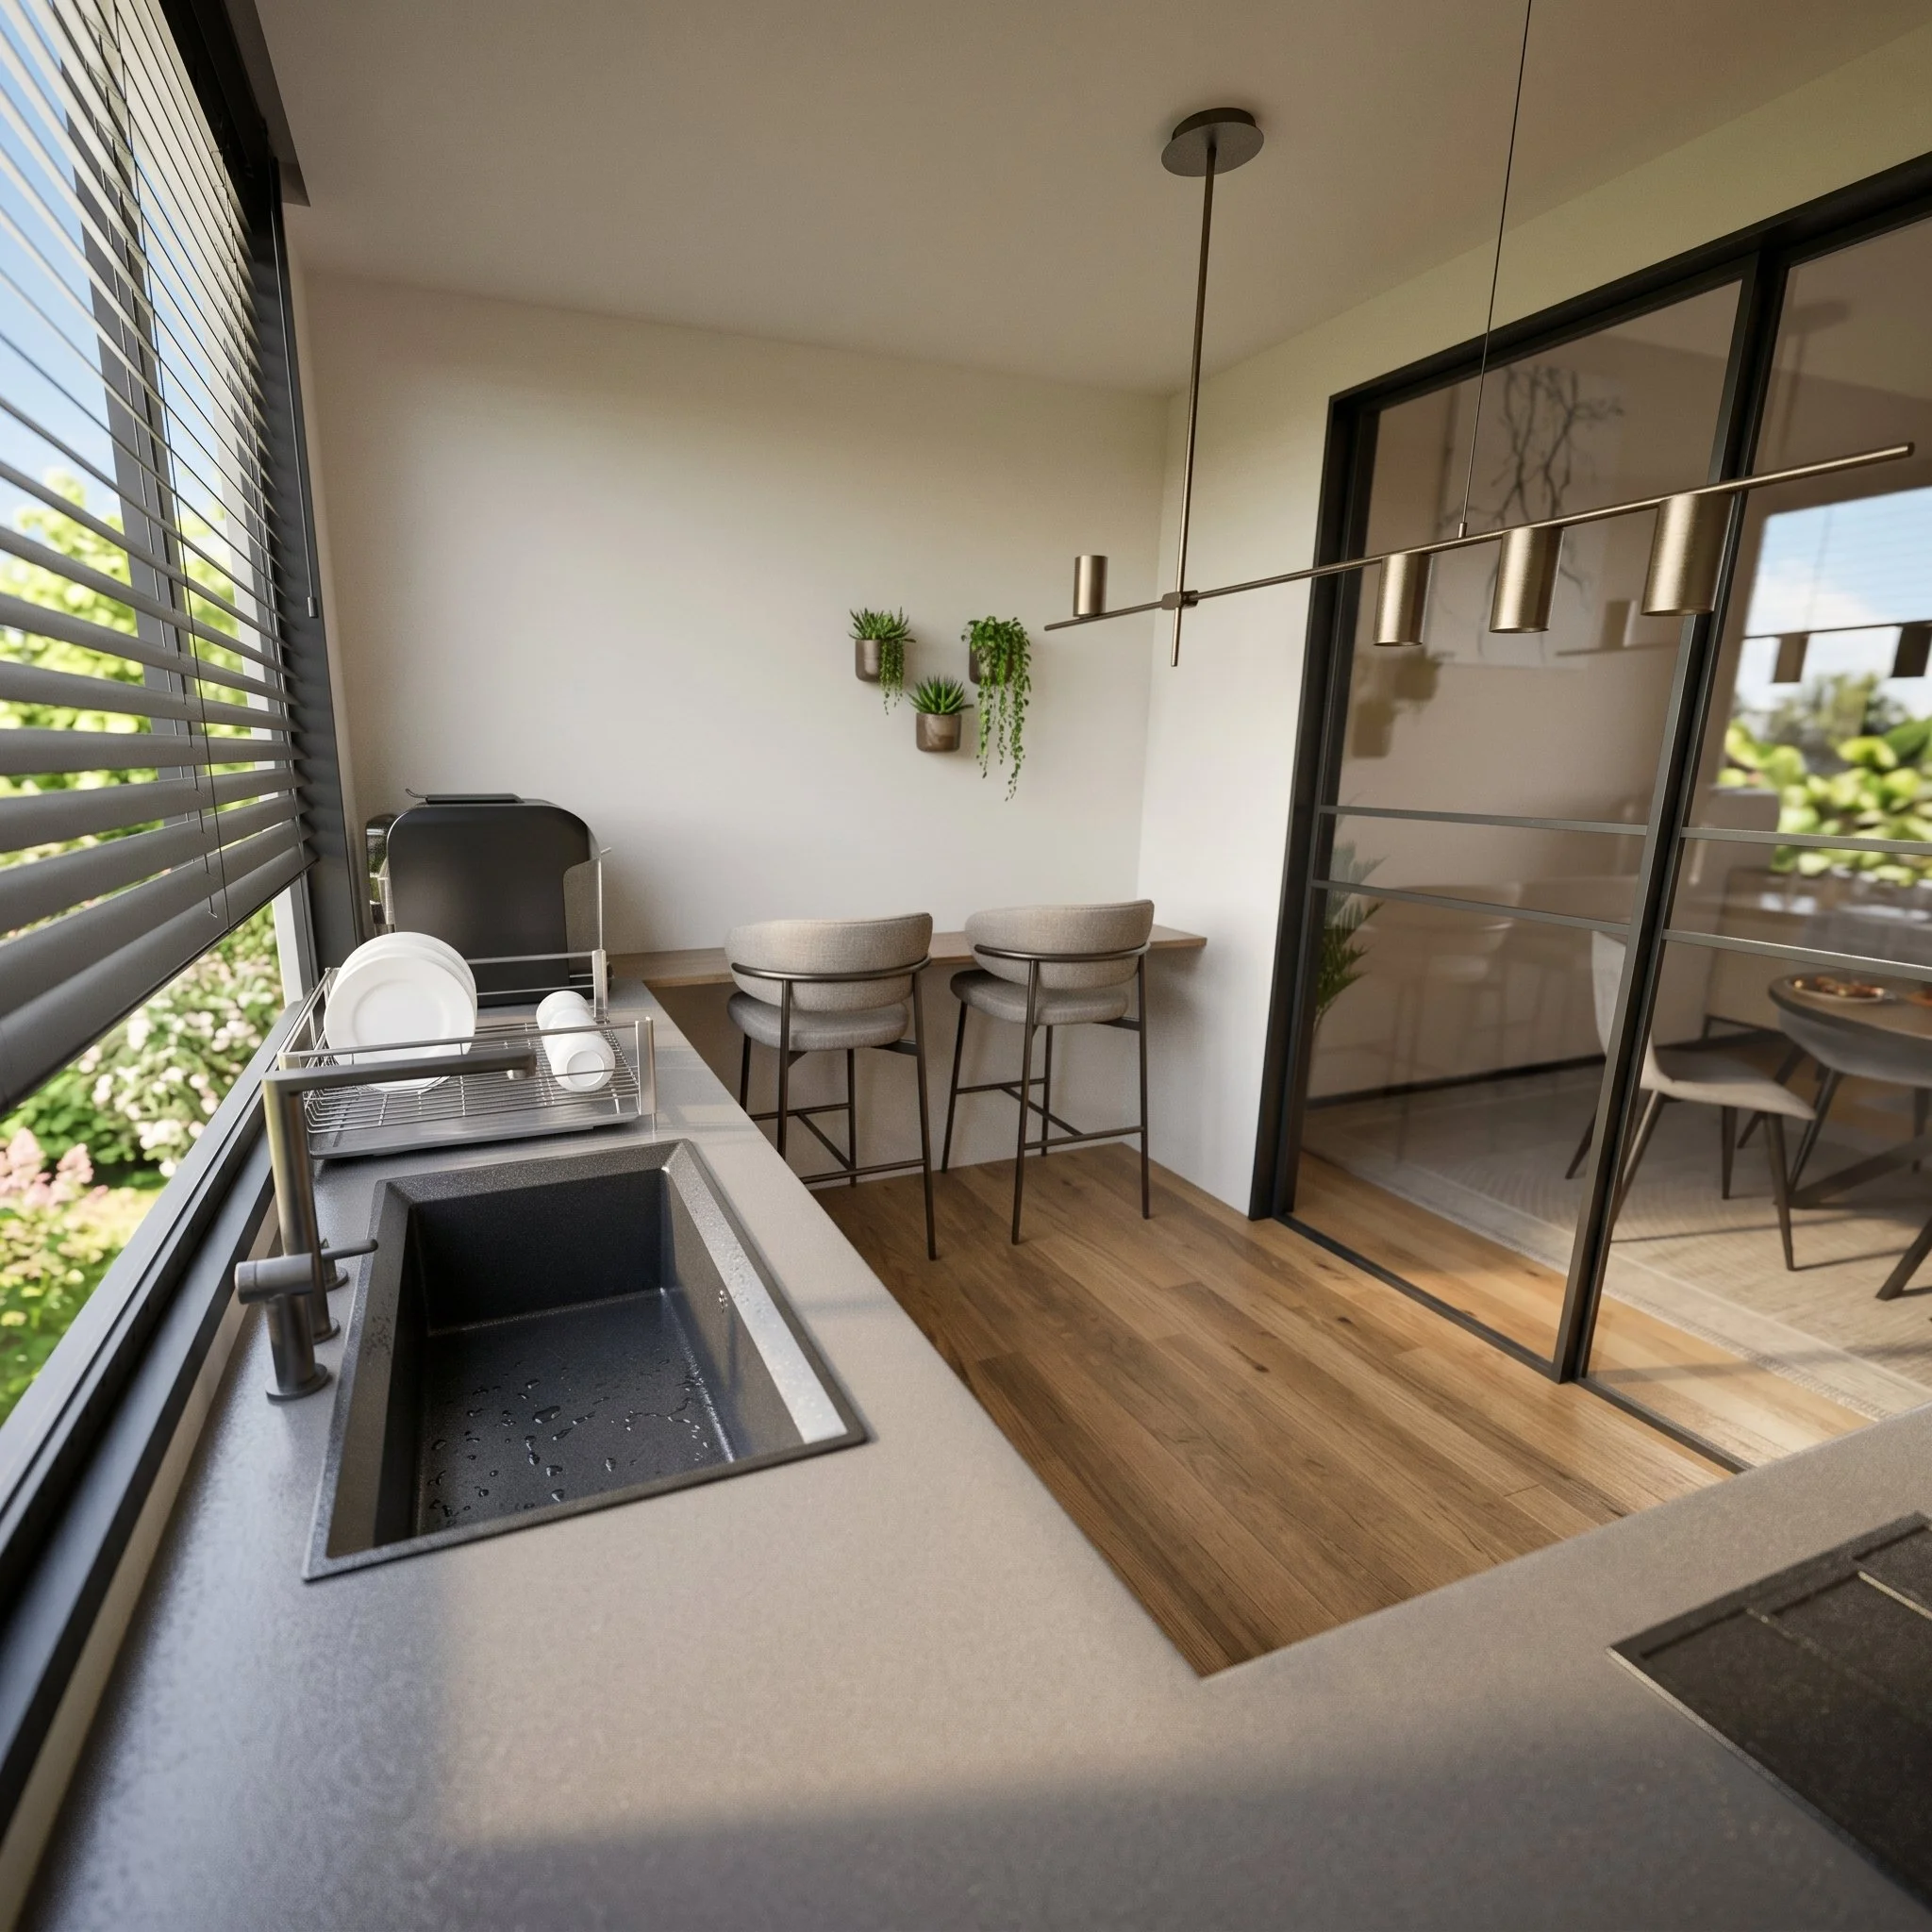
Modern kitchen with black sink, gray countertop, wooden floor, and sliding glass door with window blinds. Potted plants and dining chairs are visible.
A modern kitchen with gray cabinets, a stainless steel refrigerator, black stove, large window with horizontal blinds, wooden flooring, dining table with upholstered chairs, and a dish drying rack on the countertop.

Bedroom

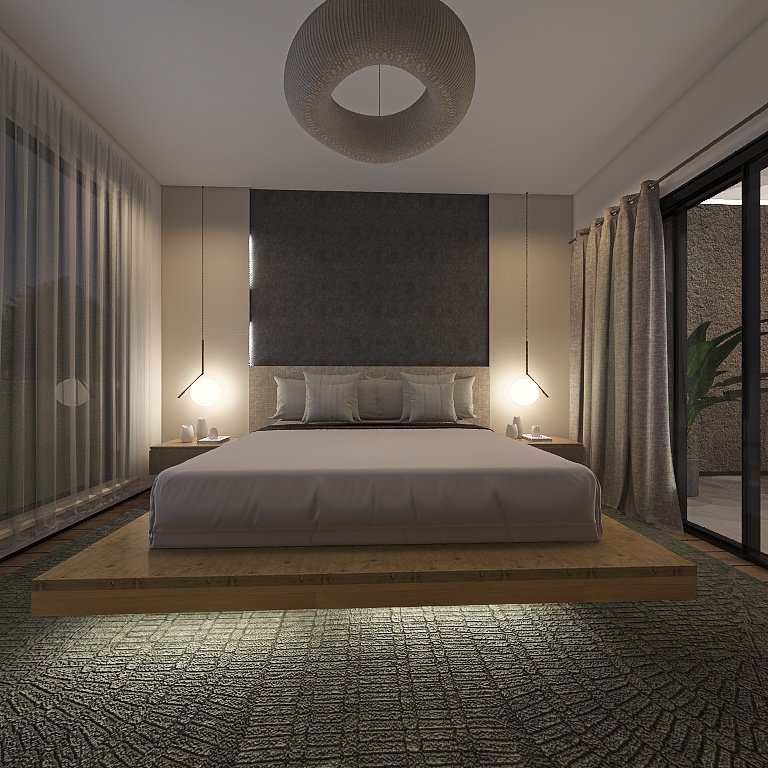
Natural materials and layered lighting establish a calm retreat focused on rest and wellbeing.
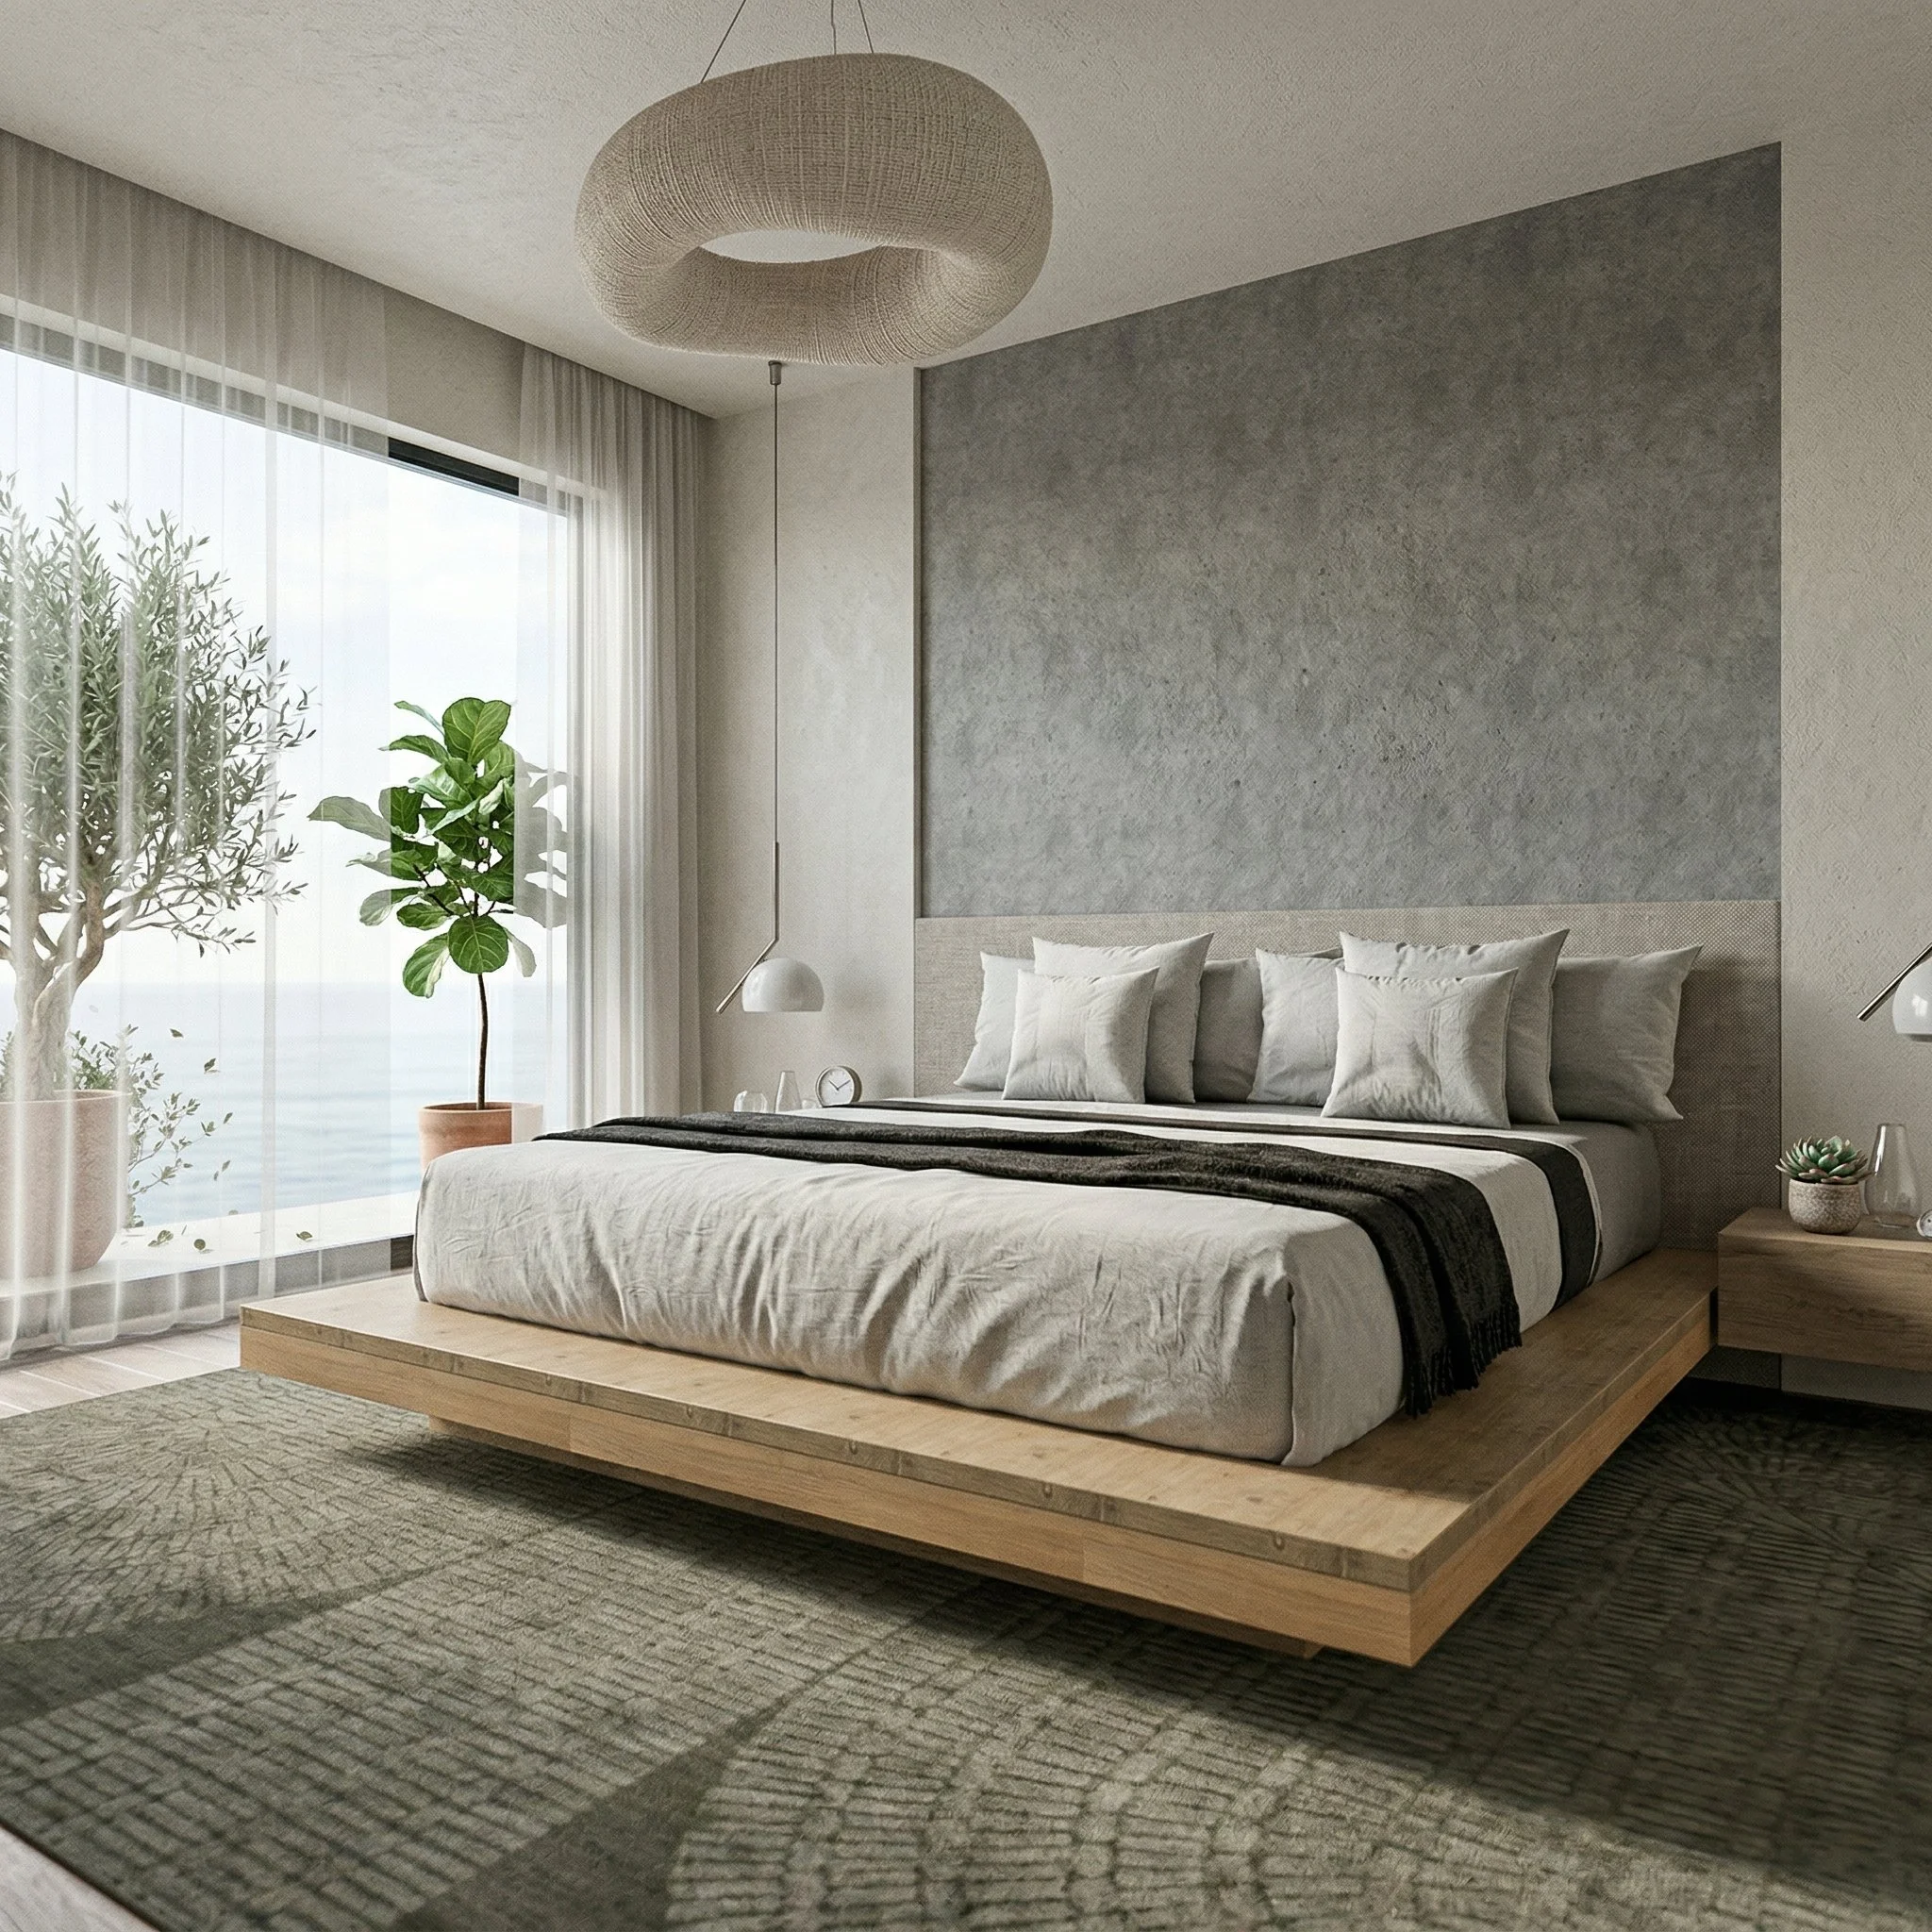
A minimalist modern bedroom with a low bed, grey and white linens, a textured grey wall, a large window with sheer curtains, and a patterned rug. There are plants near the window and a ceiling light fixture.
Modern bedroom with a low wooden bed, white bedding, curtains, and sliding glass door to balcony.

Bathroom

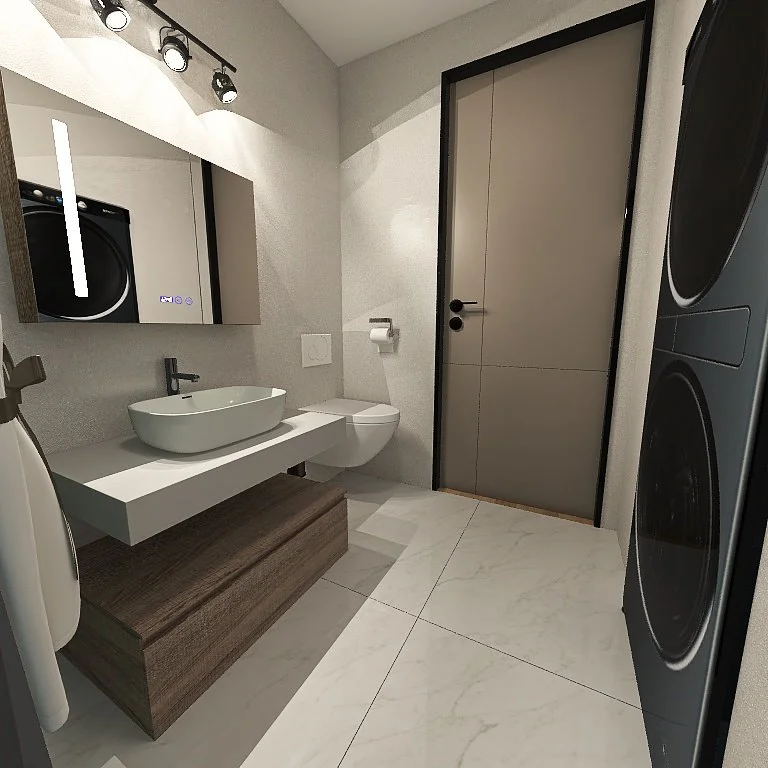
A refined balance of functionality and comfort, combining clean surfaces, natural textures, and efficient storage solutions.
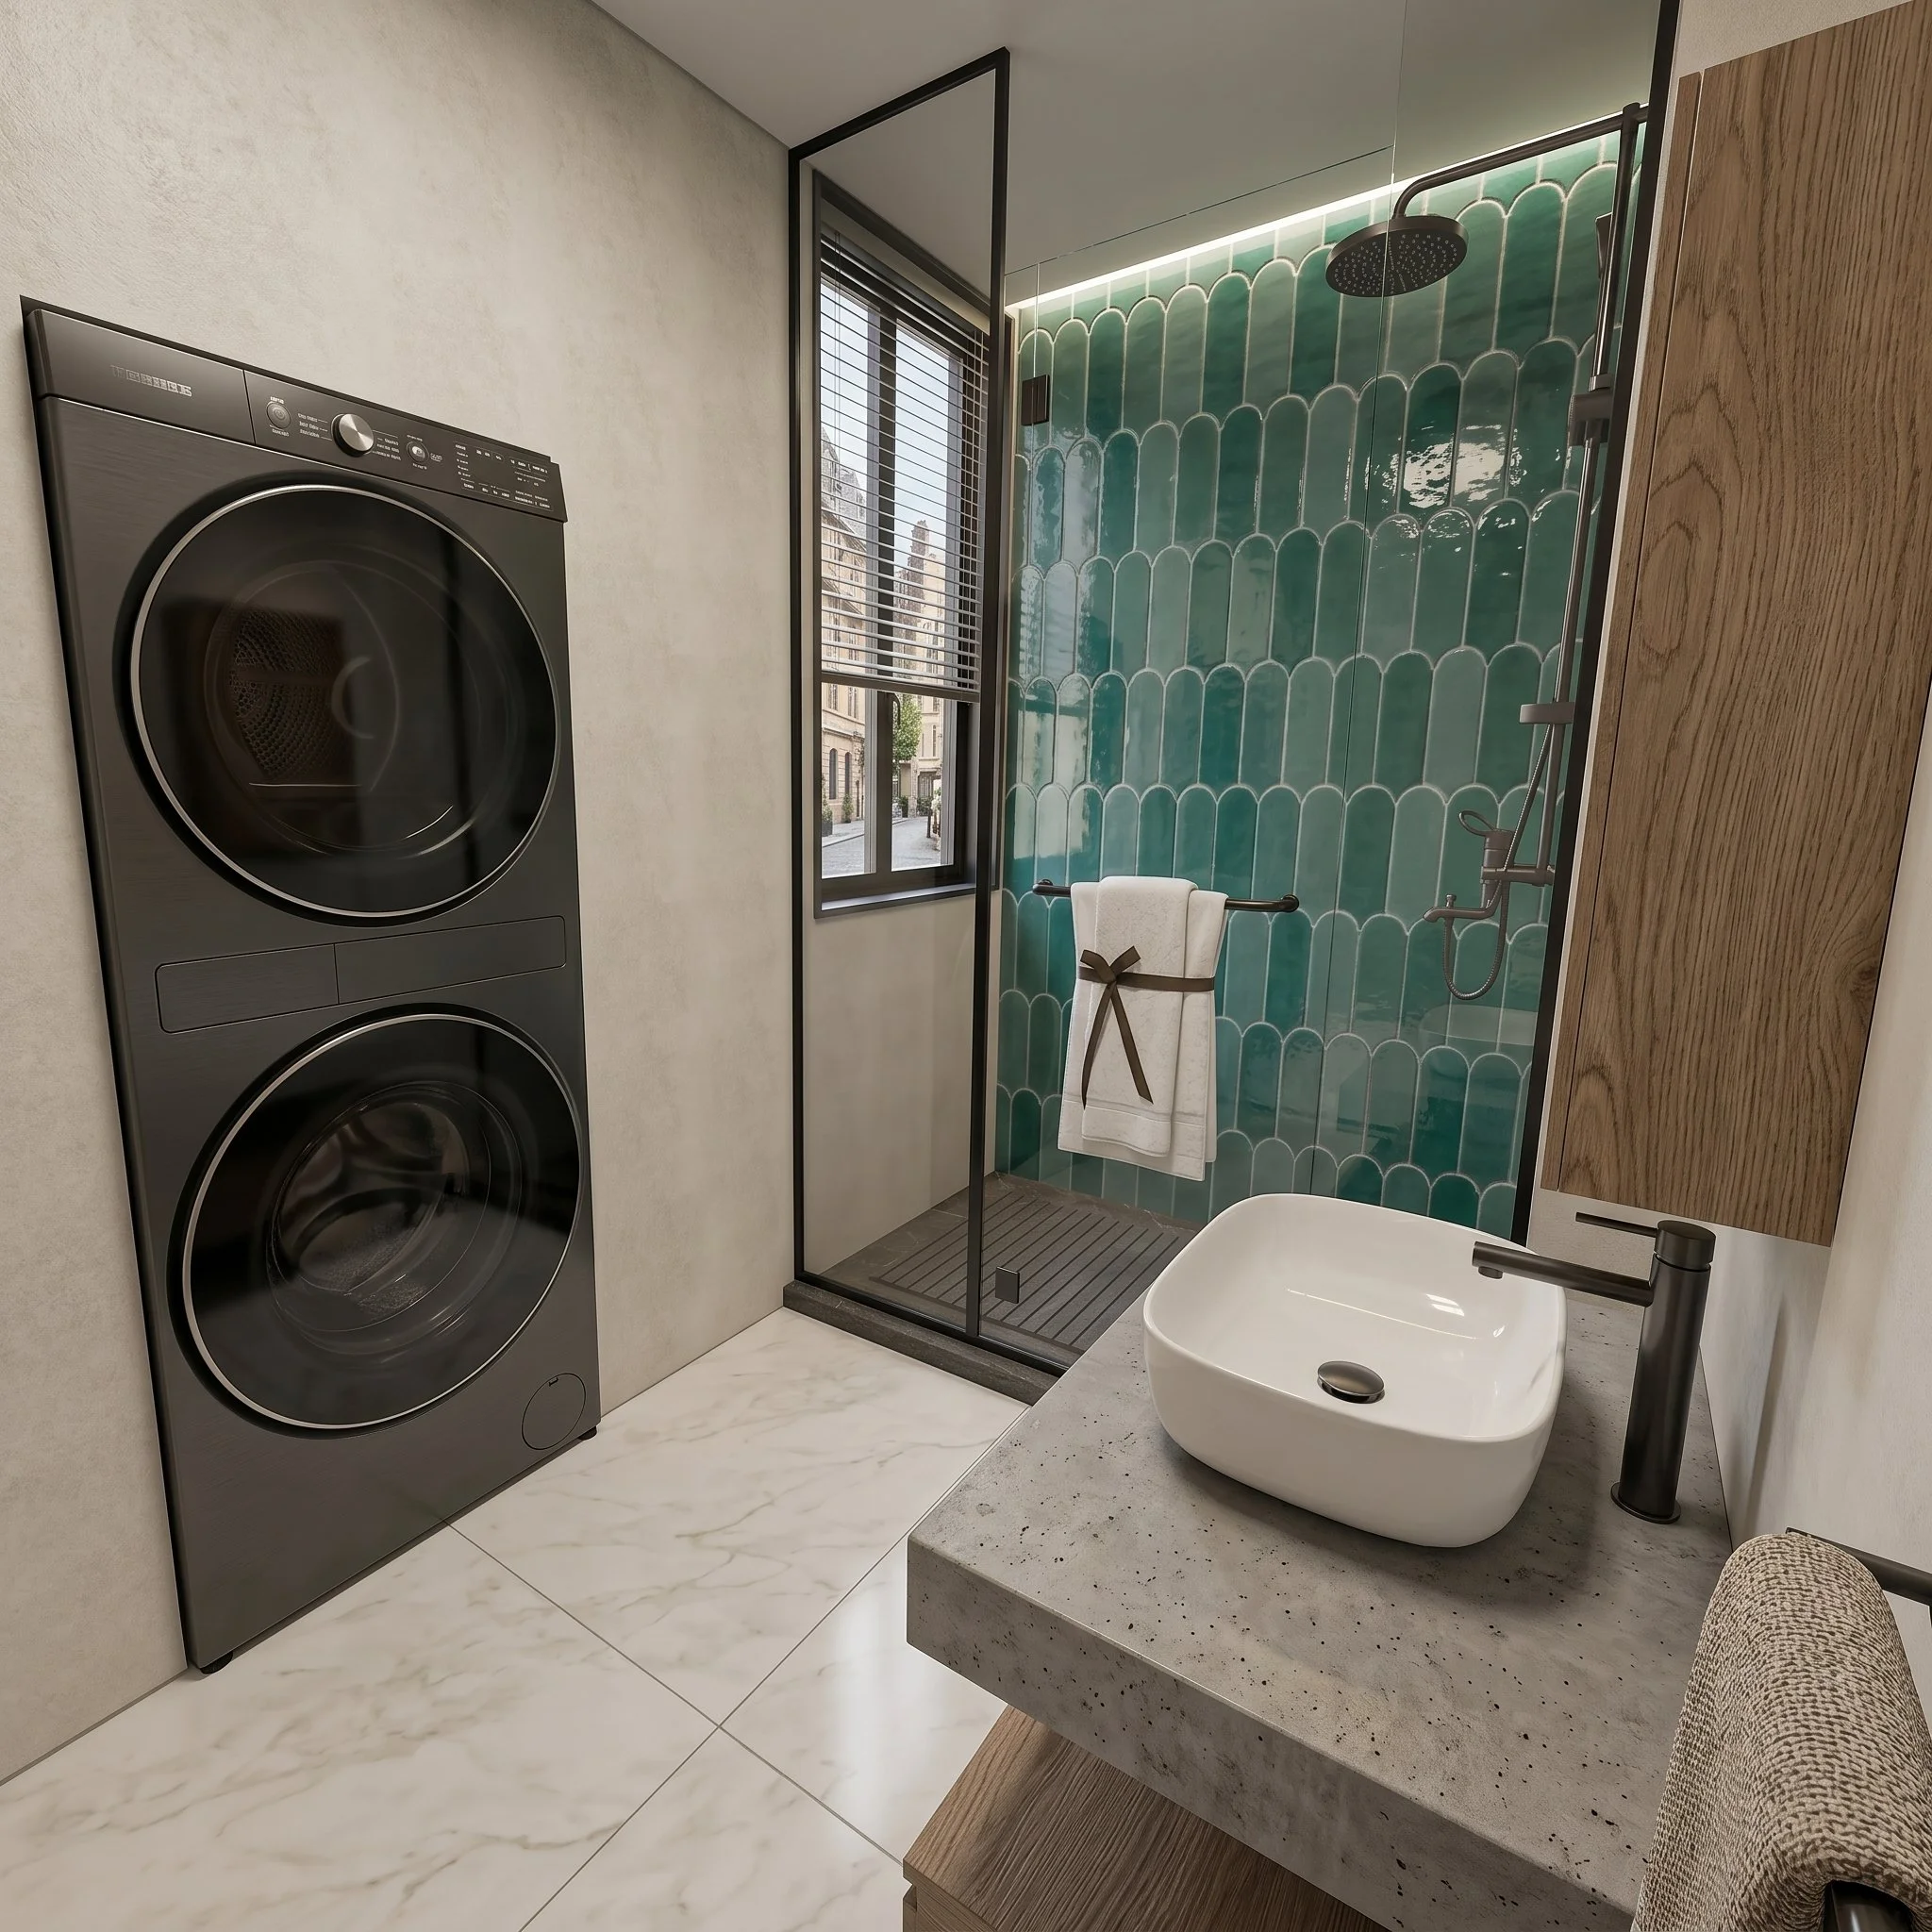
Modern bathroom with washer and dryer, glass shower enclosure with teal tiles, small white sink, countertop, and chair.
Modern bathroom with white walls, a white floating vanity with an oval vessel sink, a wall-mounted toilet, a mirror, and a laundry area with stacked washer and dryer.

Let's Create Your Space

Looking for a personalized interior concept tailored to your lifestyle and needs?