

Industrial Voyage
Project Overview
Style: Industrial Loft with Steampunk Influences
Project Type: Full Interior Design Concept
Spaces: Living Room, Kitchen, Bedroom, Reading Nook, Bathroom
Focus: Warm industrial atmosphere, travel-inspired storytelling, layered materials
Concept Story
Industrial Voyage explores the intersection of industrial loft living and vintage travel inspiration. Aged brick, dark wood, worn leather and warm brass accents create a compact yet immersive interior experience where every room contributes to a cohesive narrative.
Living Room
Exposed brick walls, aged leather upholstery and layered lighting establish the project's warm industrial identity while creating a comfortable and inviting atmosphere.


Kitchen
Dark cabinetry, textured wood surfaces and brass accents create a compact kitchen that balances functionality with character.


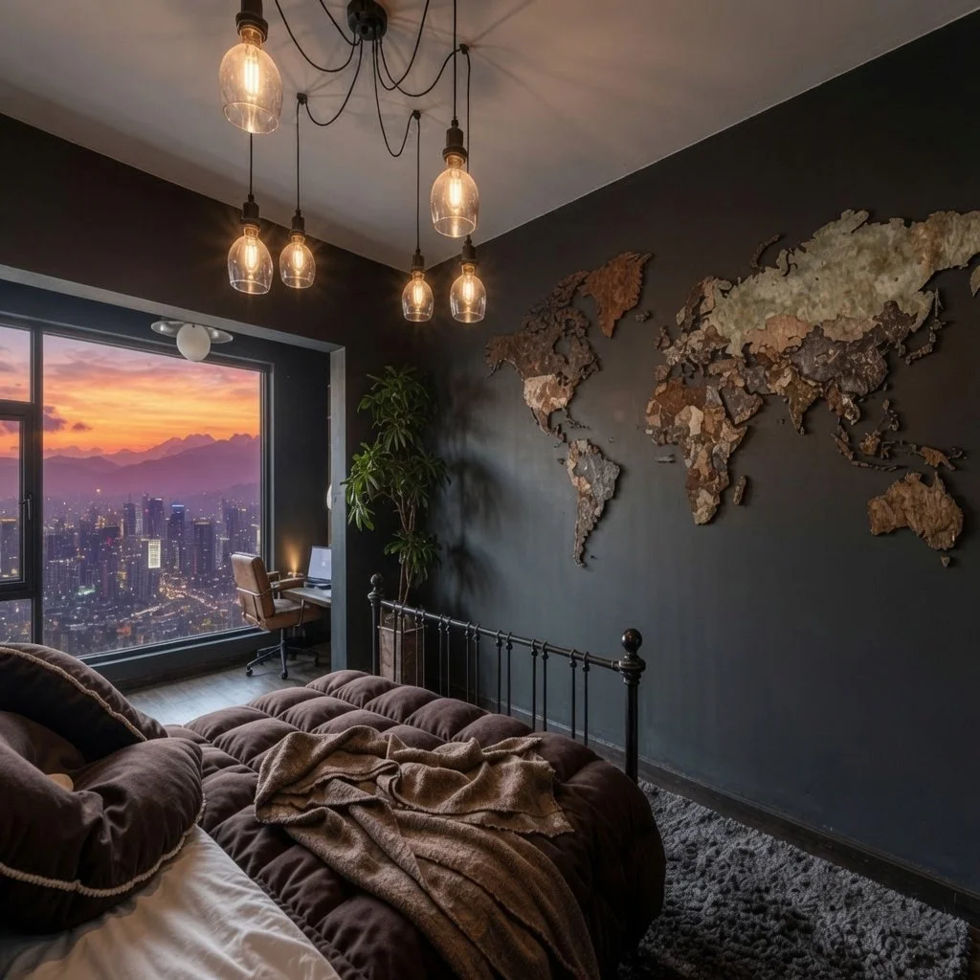
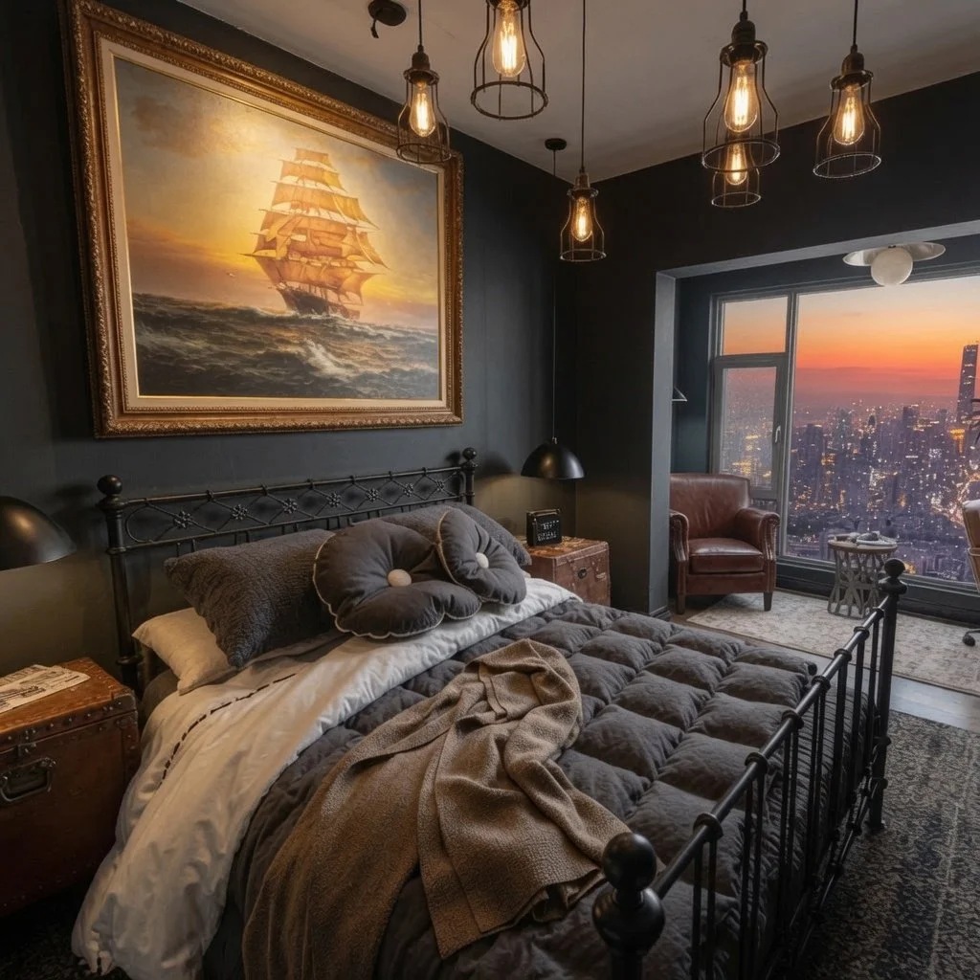
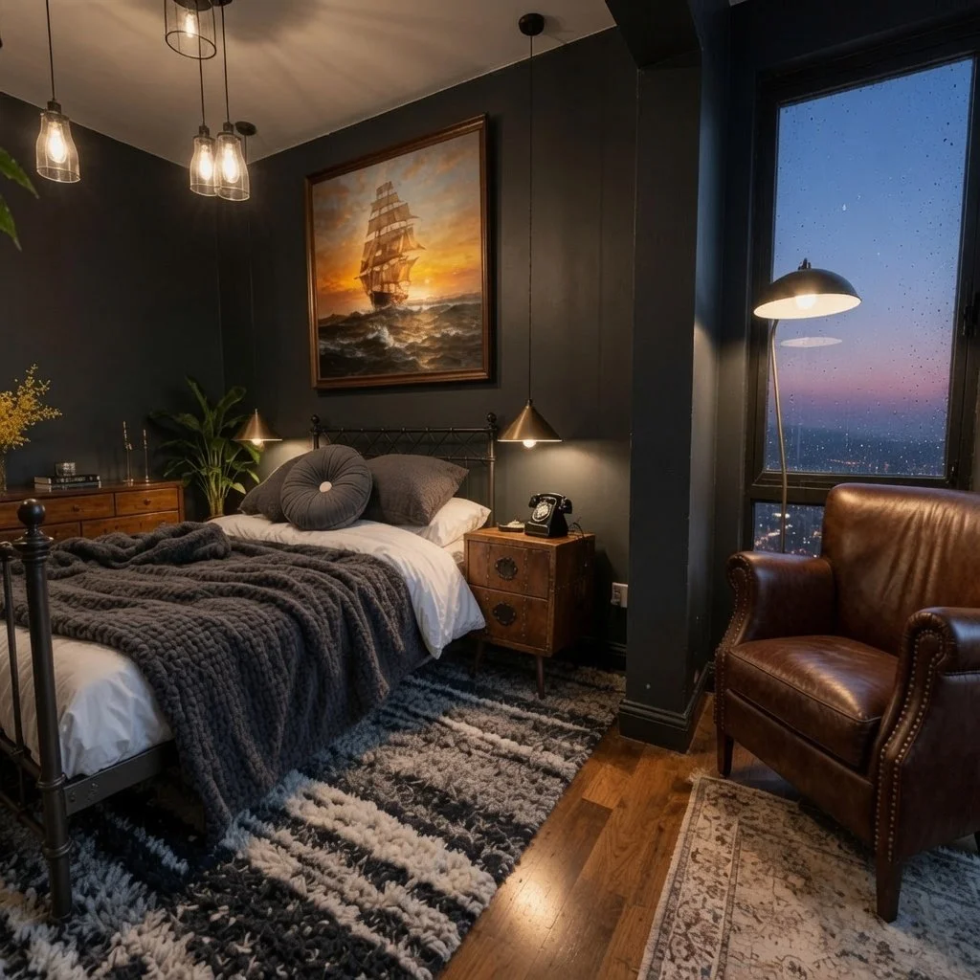
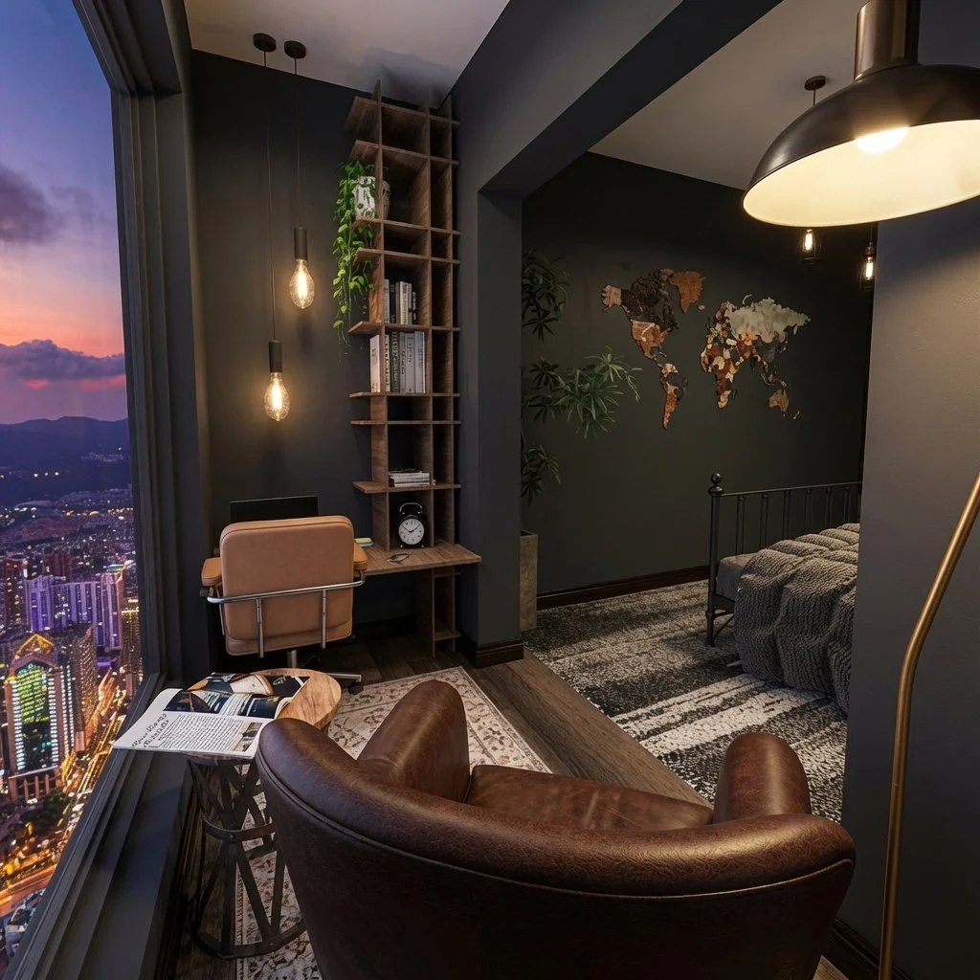
Bedroom & Reading Nook
A calm retreat combining dark finishes, warm textures and a dedicated reading corner overlooking the city skyline.
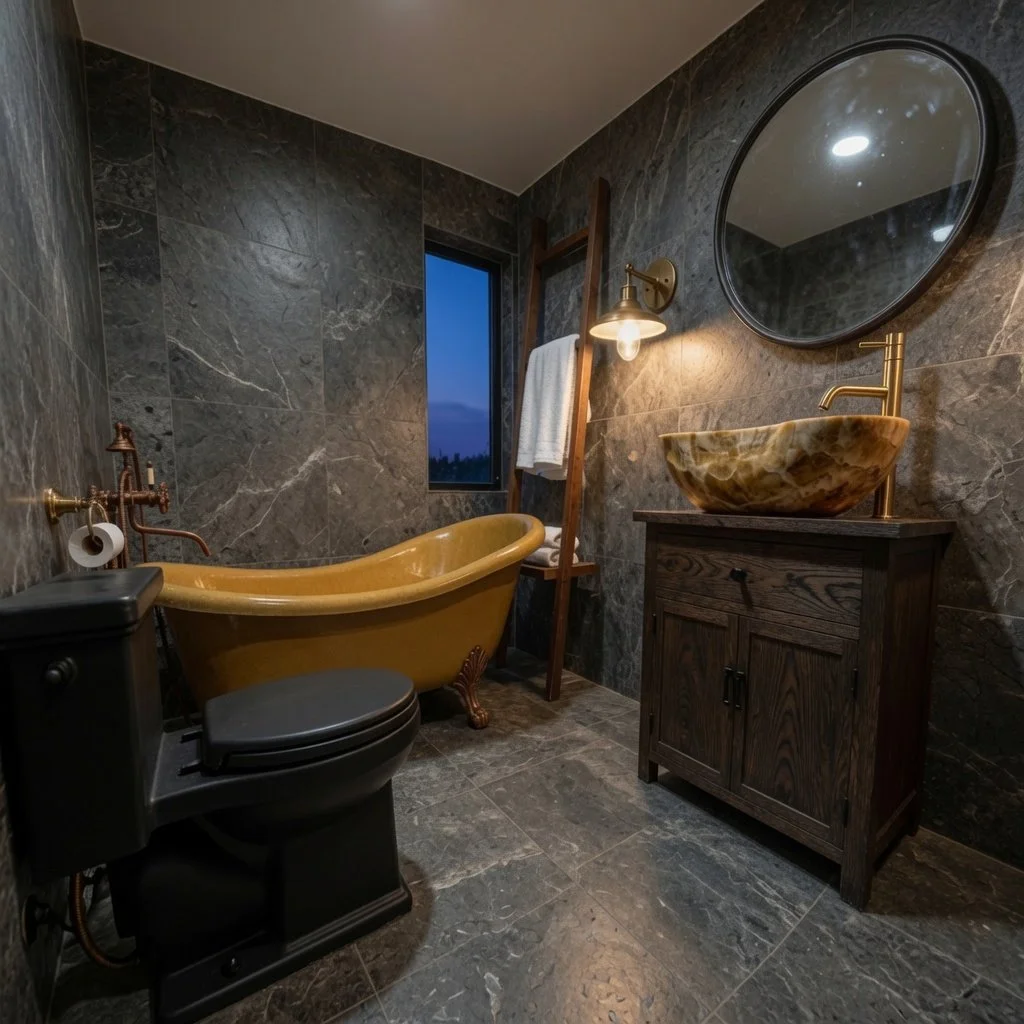
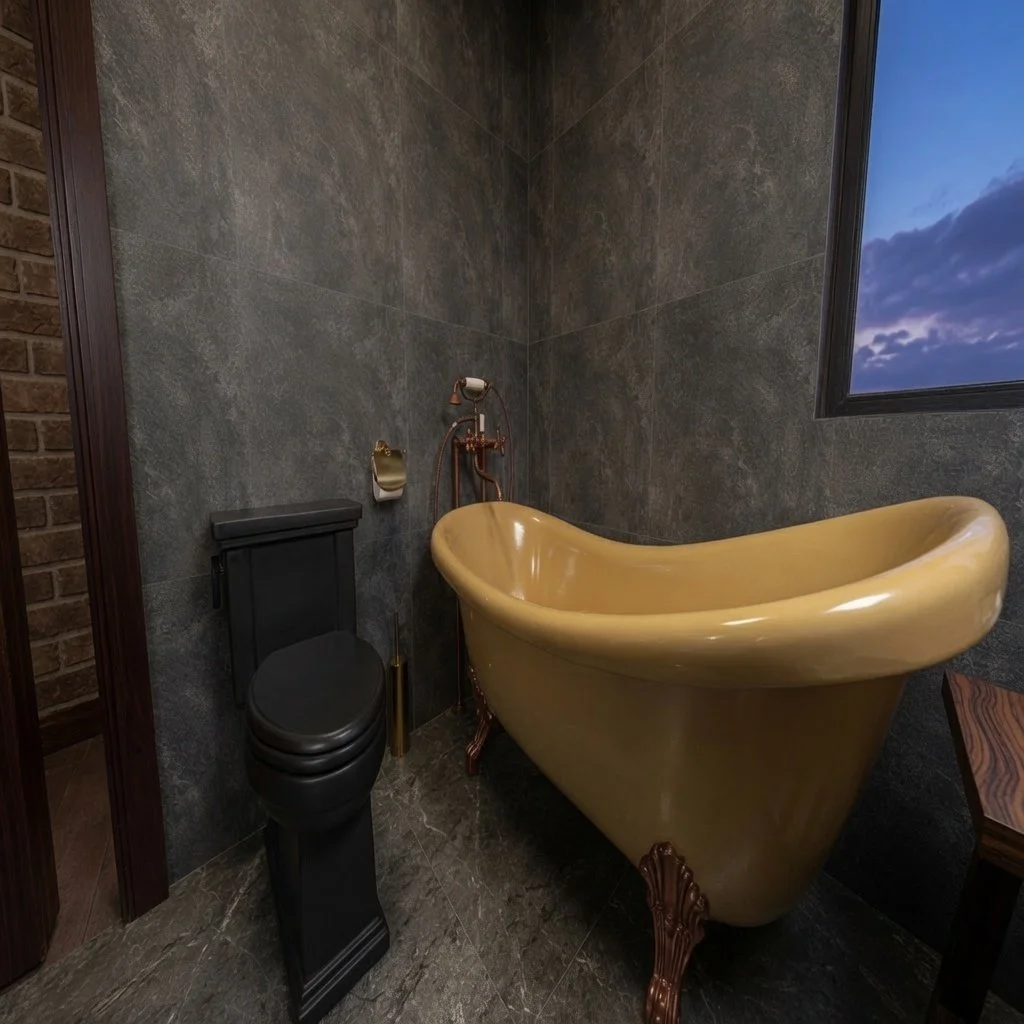
Bathroom
Dark stone textures, brass details and ambient lighting create a boutique hotel atmosphere within a compact footprint.

Moodboard
The concept was developed around a carefully curated palette of materials, textures and finishes inspired by industrial loft architecture, vintage travel and timeless craftsmanship.
Color Palette

The project's color strategy combines deep, moody tones with warm metallic accents and rich natural materials. Together these colors establish a sophisticated atmosphere that balances industrial strength with residential comfort.
Design Scope
Interior Concept Development
Space Planning
Material Selection
Color Strategy
Lighting Design
Furniture Styling
3D Visualization
Let's Create Your Space
Let's create a functional, beautiful and highly personal interior tailored to your lifestyle.